Modern living with architectural elegance
A kitchen that respects the character of their home
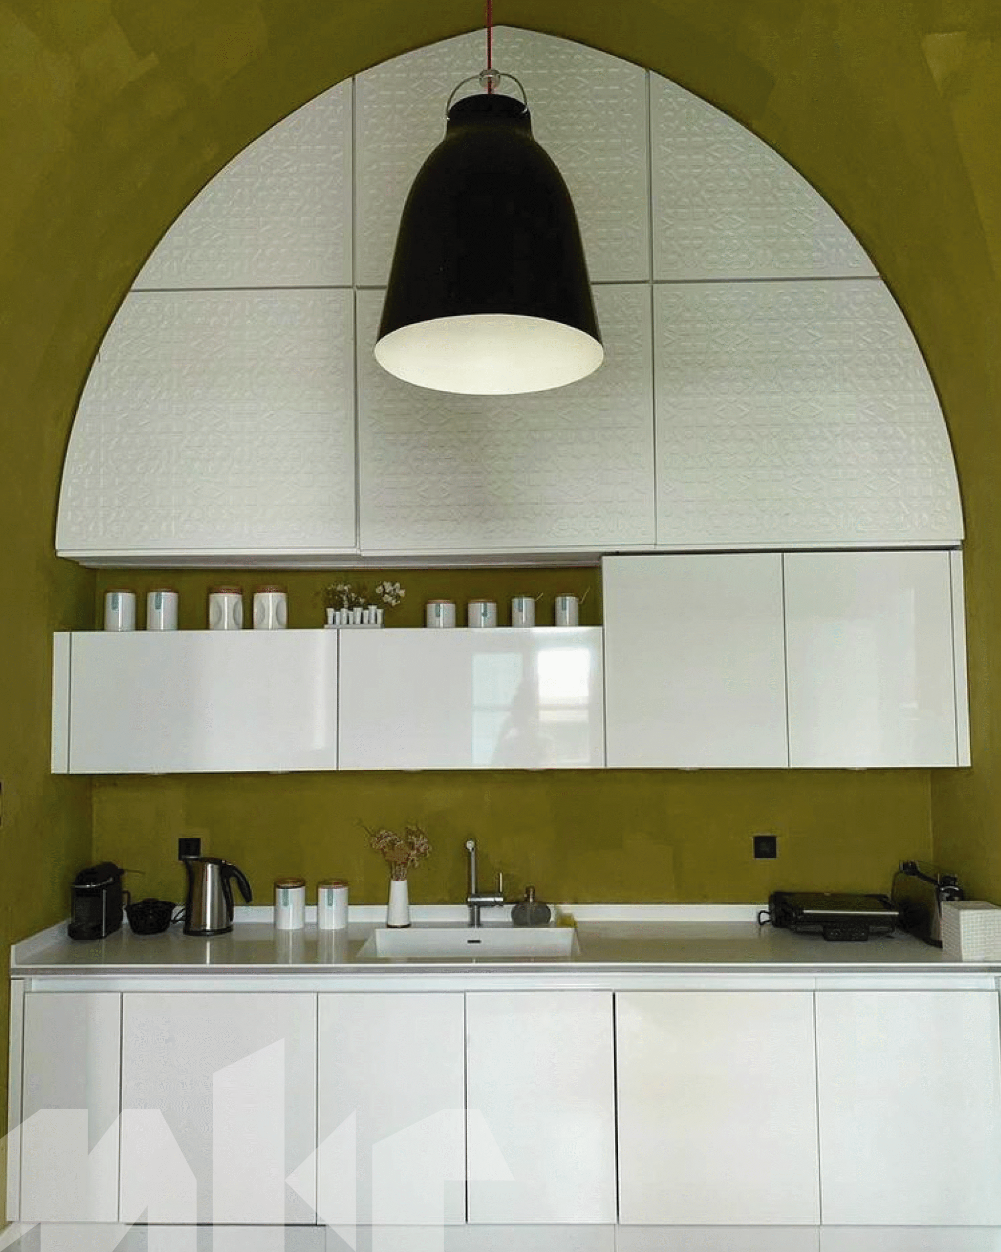
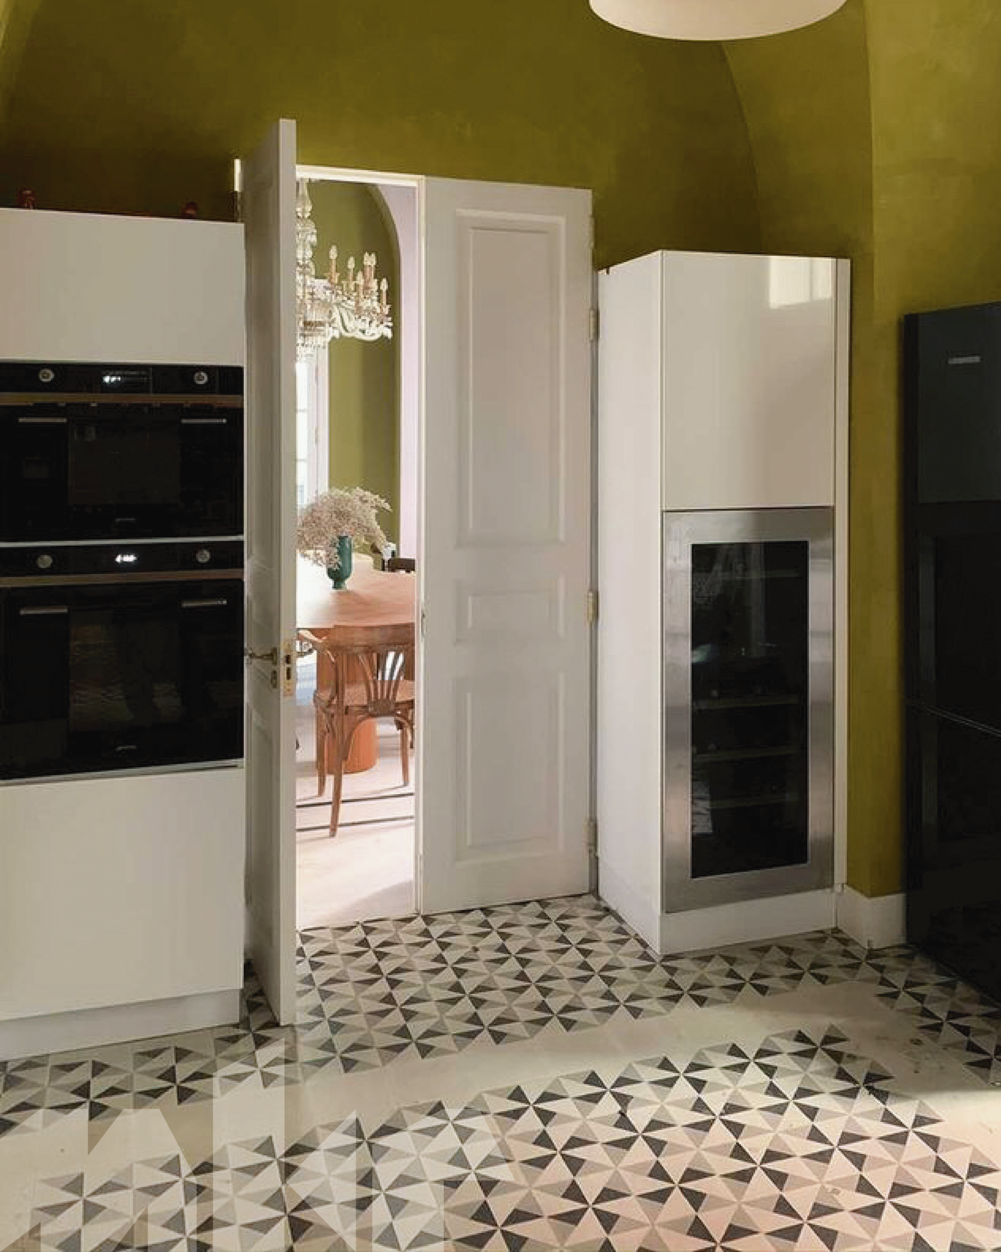
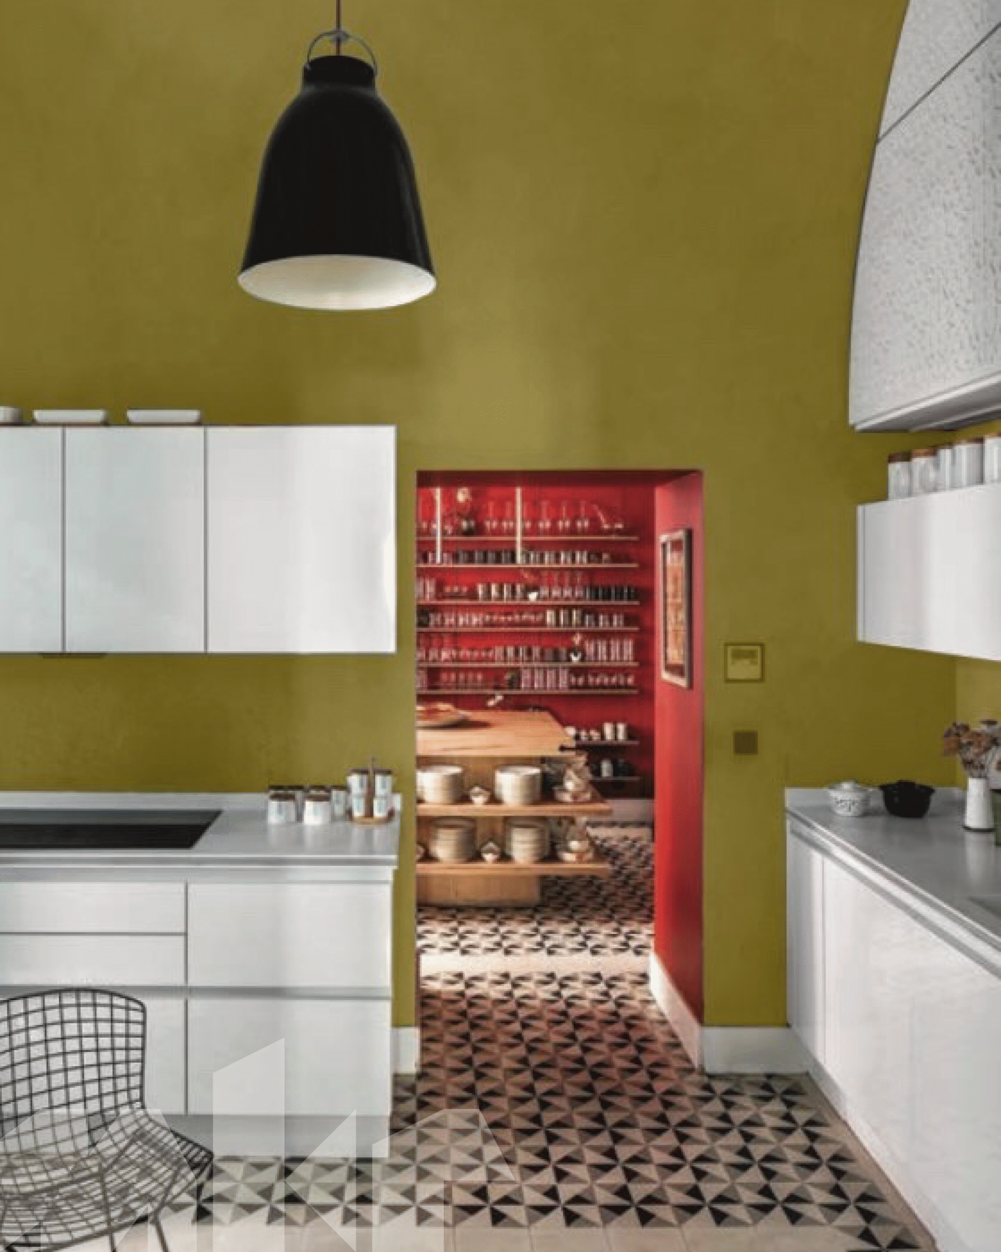
The family was looking for a kitchen that respected the character of their home while introducing a contemporary, functional workspace. High ceilings and architectural arches called for a design that felt light, precise, and timeless rather than dominant.
Meker responded with clean white volumes, perfectly aligned to the architecture, and a layout that maximizes storage without visual clutter. Integrated appliances, seamless finishes, and a calm material palette ensure everyday efficiency, while subtle contrasts and thoughtful proportions preserve warmth and personality.
The result is a kitchen that blends modern living with architectural elegance—discreet, balanced, and built to last.
Design Highlights
* Clean white cabinetry designed to visually lighten the space and respect the home’s original architecture
* Full-height units integrated seamlessly to maintain continuity and order
* Optimized storage solutions that preserve a clutter-free work surface
* Integrated appliances for a refined, uninterrupted look
* Careful alignment with arches and ceiling geometry for visual balance
* Durable materials selected for everyday family use and long-term performance
A everyday kitchen – visually calm and refined
A contemporary kitchen that could handle everyday cooking
The family was looking for a contemporary kitchen that could handle everyday cooking while remaining visually calm and refined. With generous natural light and an open connection to adjacent spaces, the brief focused on clarity, functionality, and discreet storage rather than decorative excess.
Meker developed a balanced layout centered around an efficient island, integrating appliances and storage into clean, uninterrupted surfaces. Warm neutral finishes were paired with subtle gloss elements to reflect light and enhance depth, while dedicated display and utility zones
were carefully concealed. The result is a kitchen that feels structured yet welcoming—designed to perform effortlessly while remaining timeless in character
Design Highlights
* Contemporary, well-balanced layout optimized for daily family use
* Central island serving as preparation space and informal dining area
* Gloss-finish cabinetry enhancing light reflection and spatial depth
* Fully integrated appliances for a seamless, architectural look
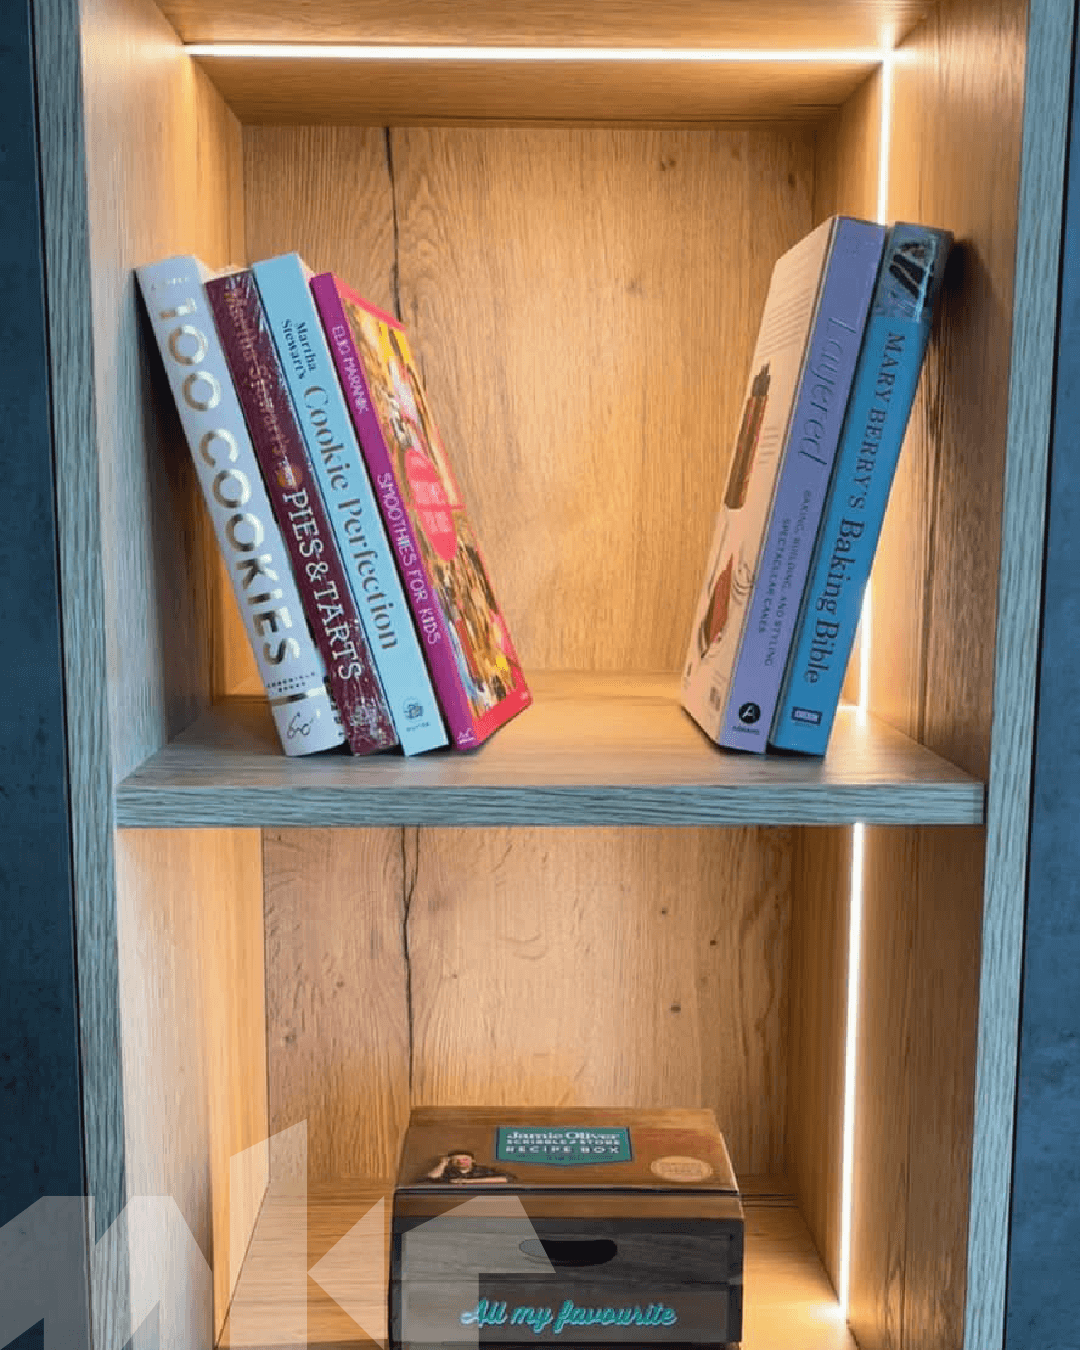
* Illuminated display units combining function with visual elegance
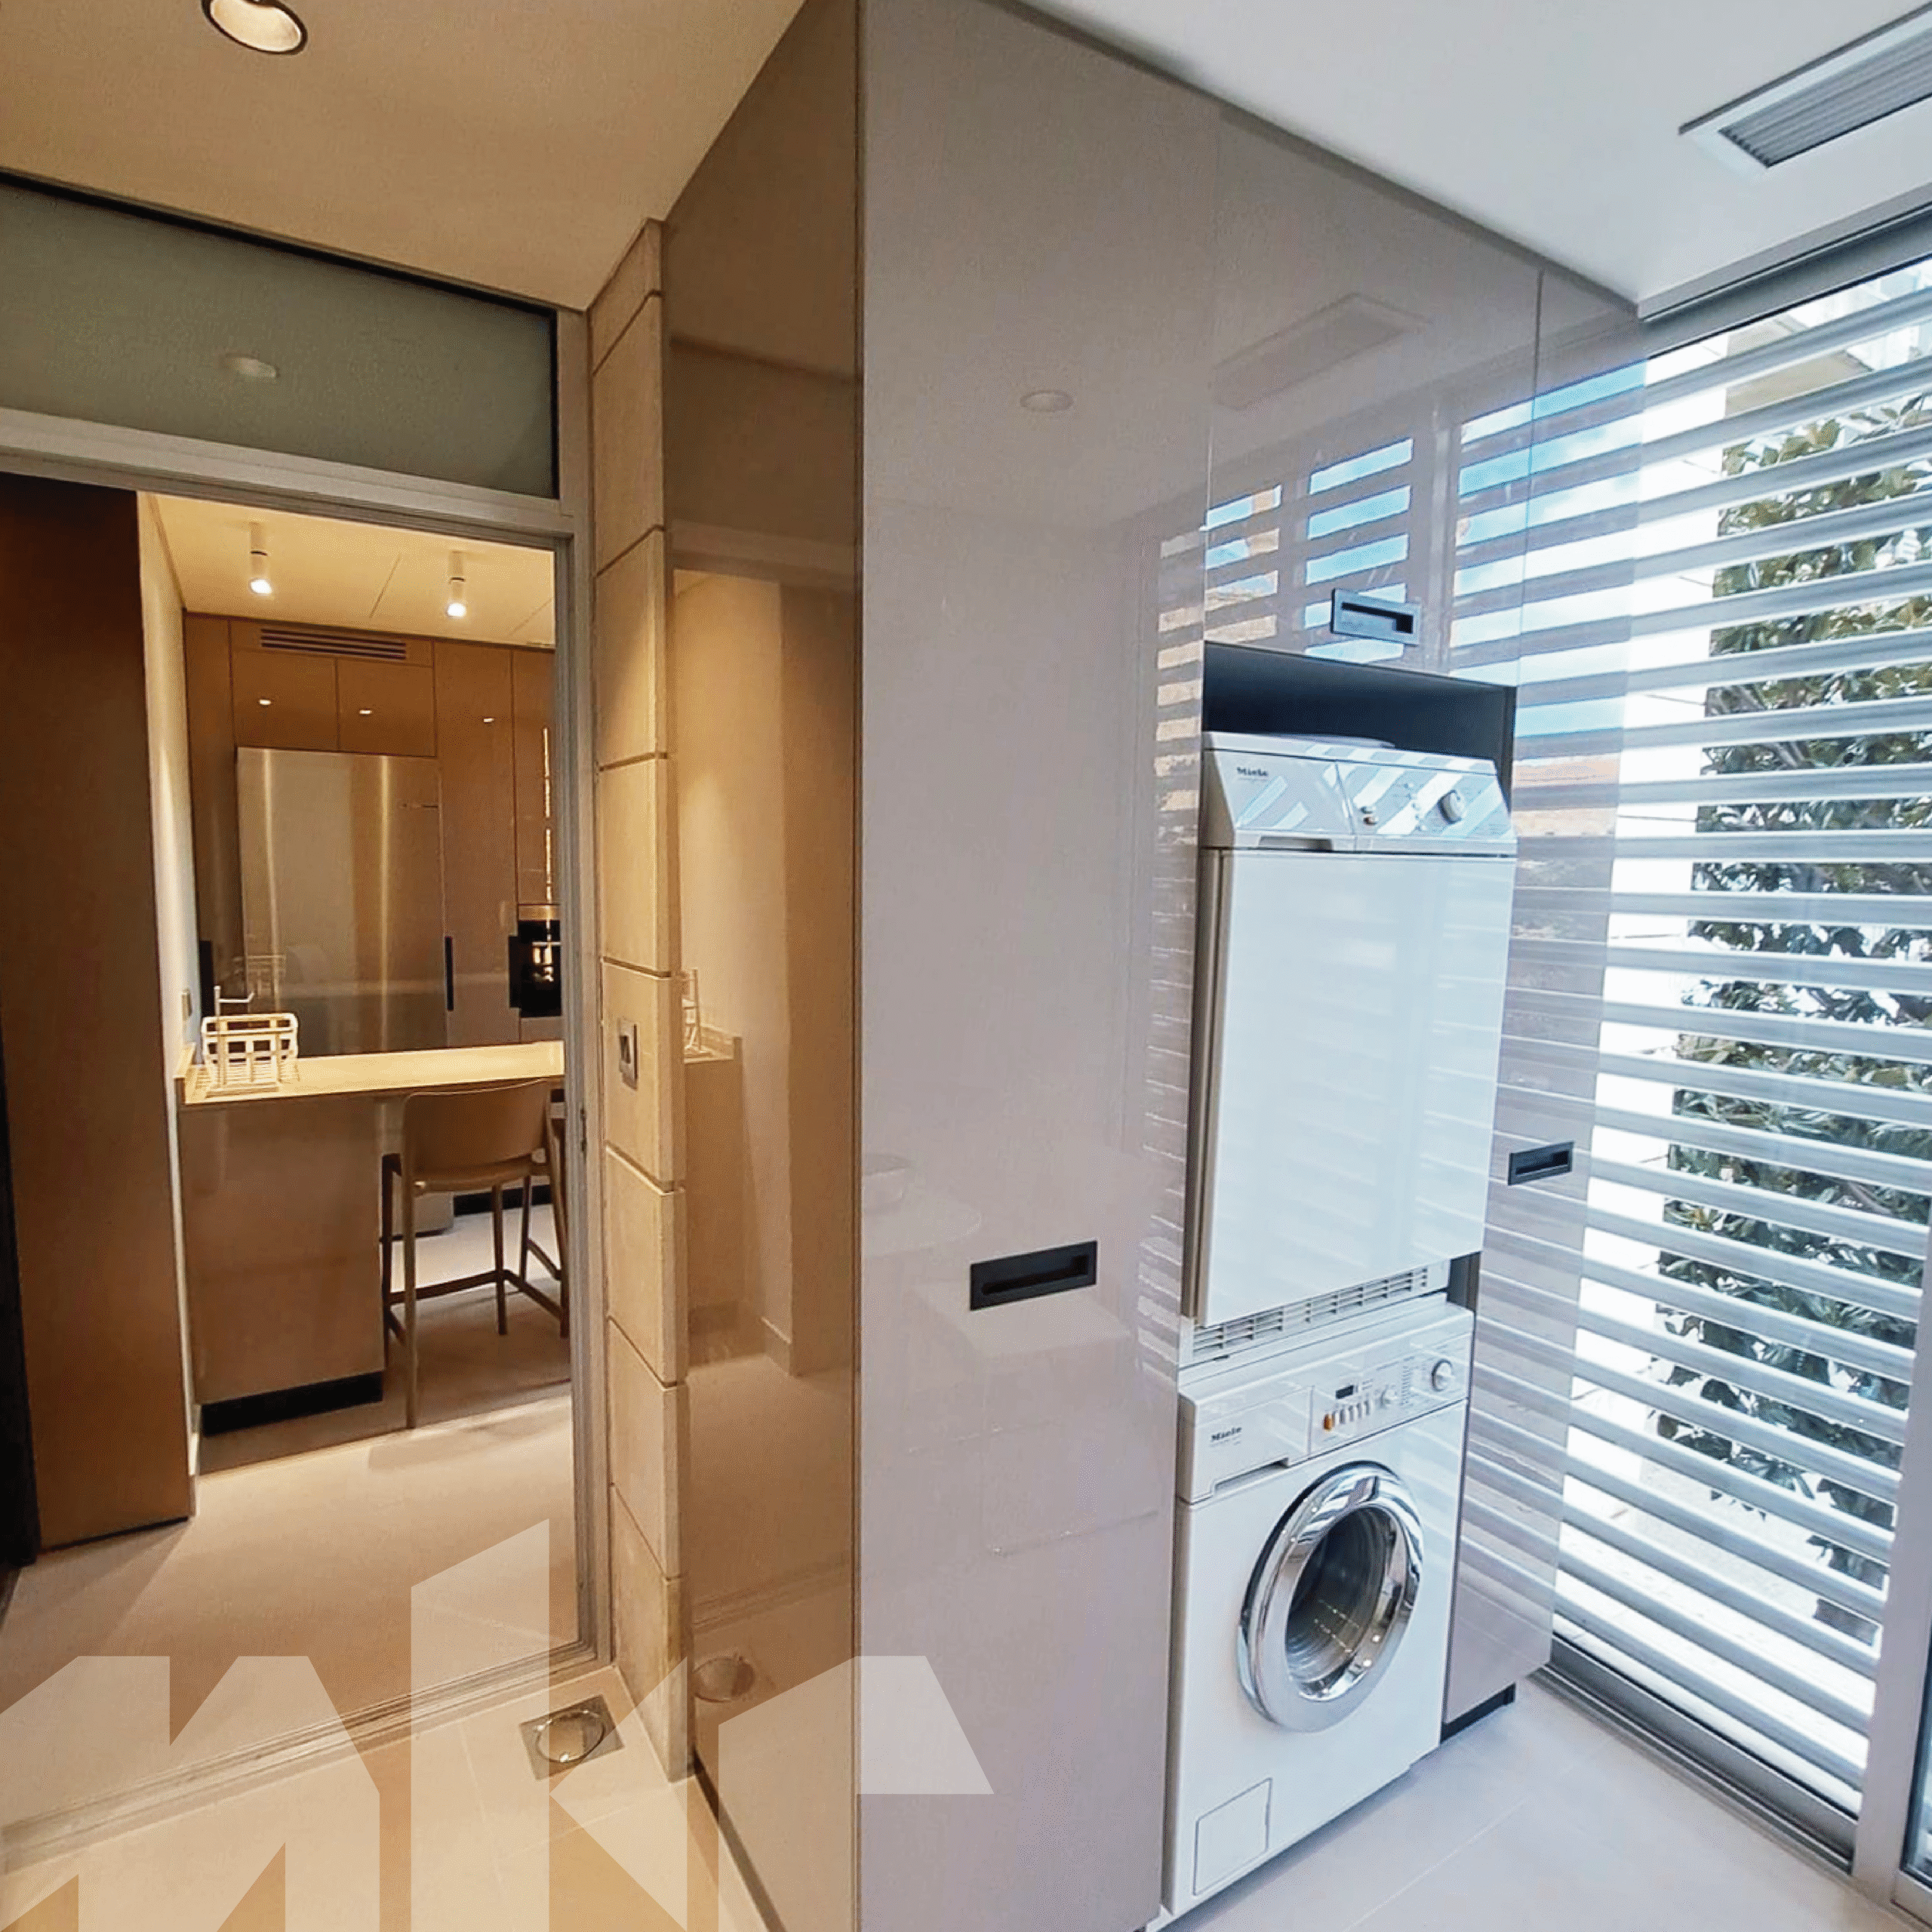
* Thoughtfully concealed utility and laundry storage within the kitchen volume
* Clean lines and neutral palette chosen for long-term durability and timeless appeal
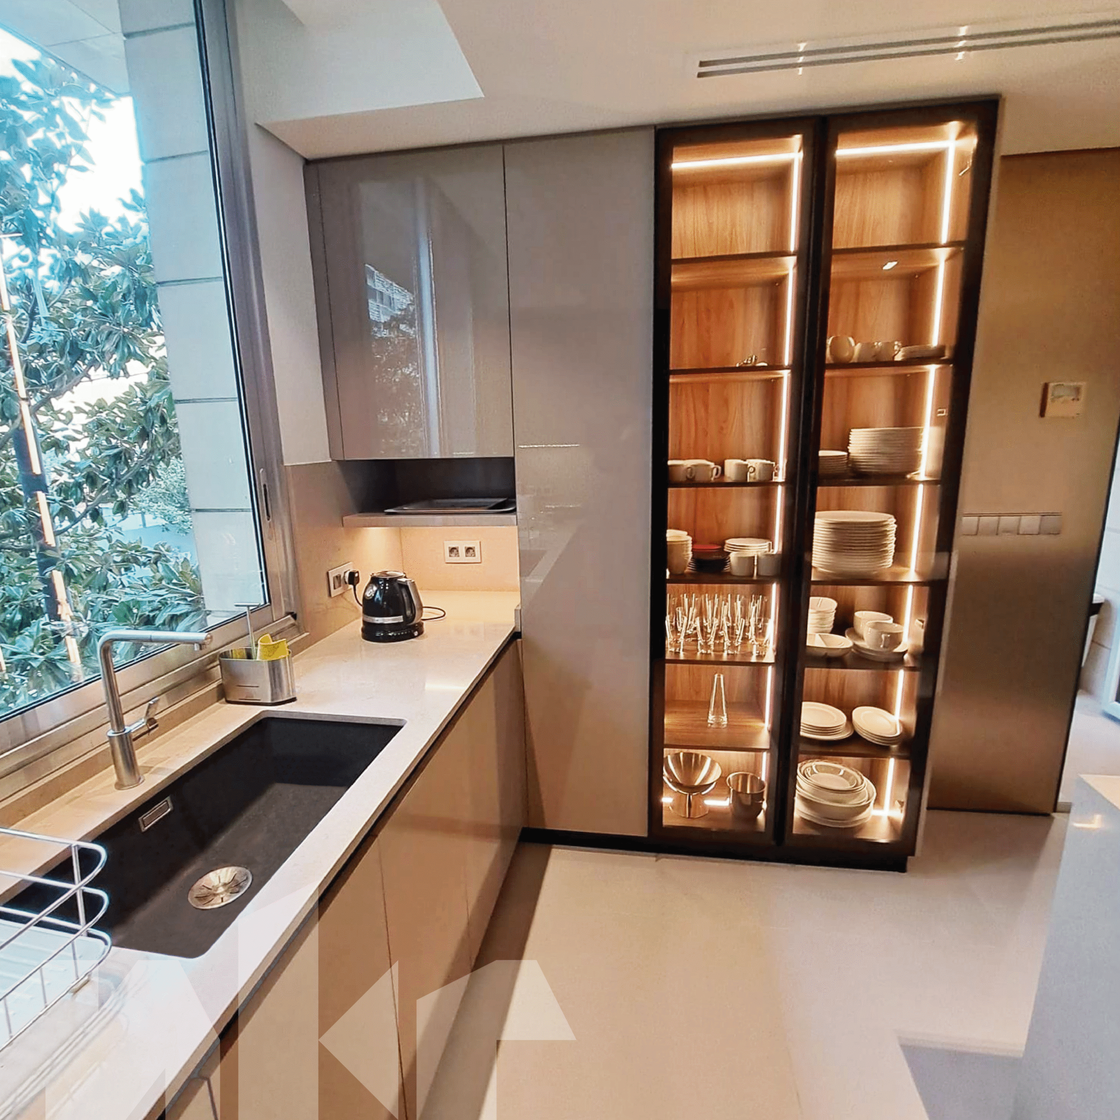
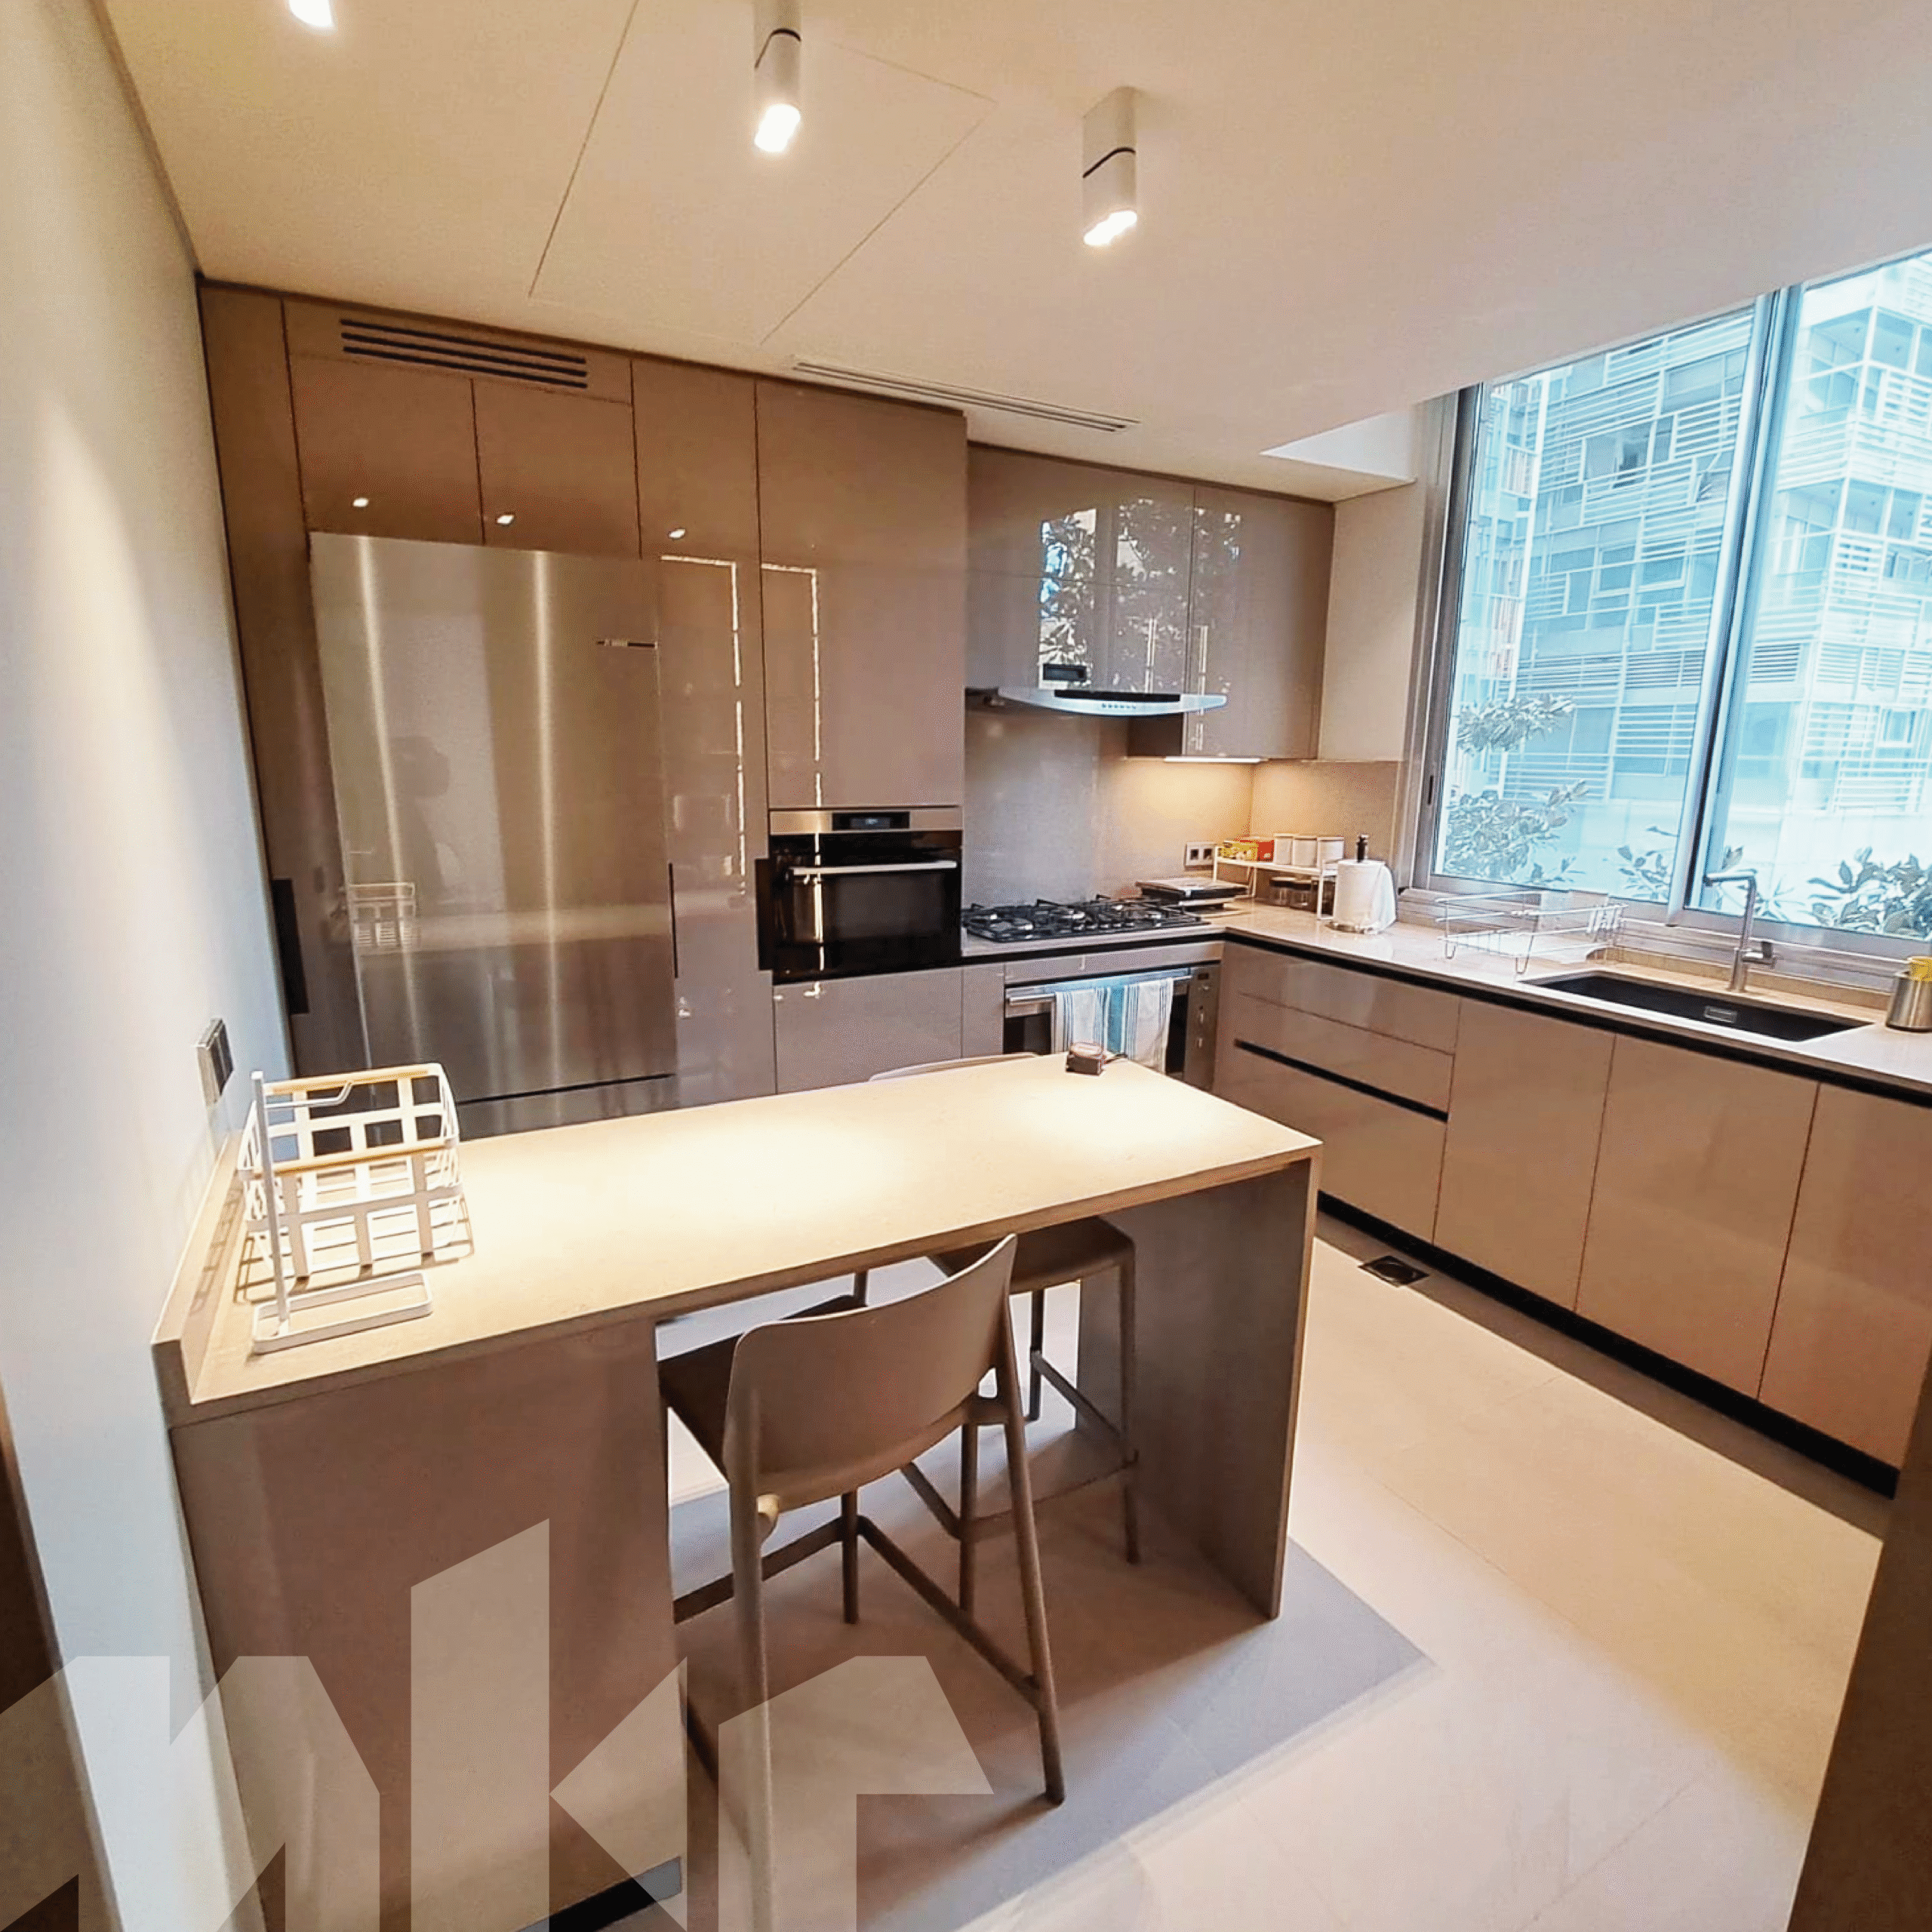
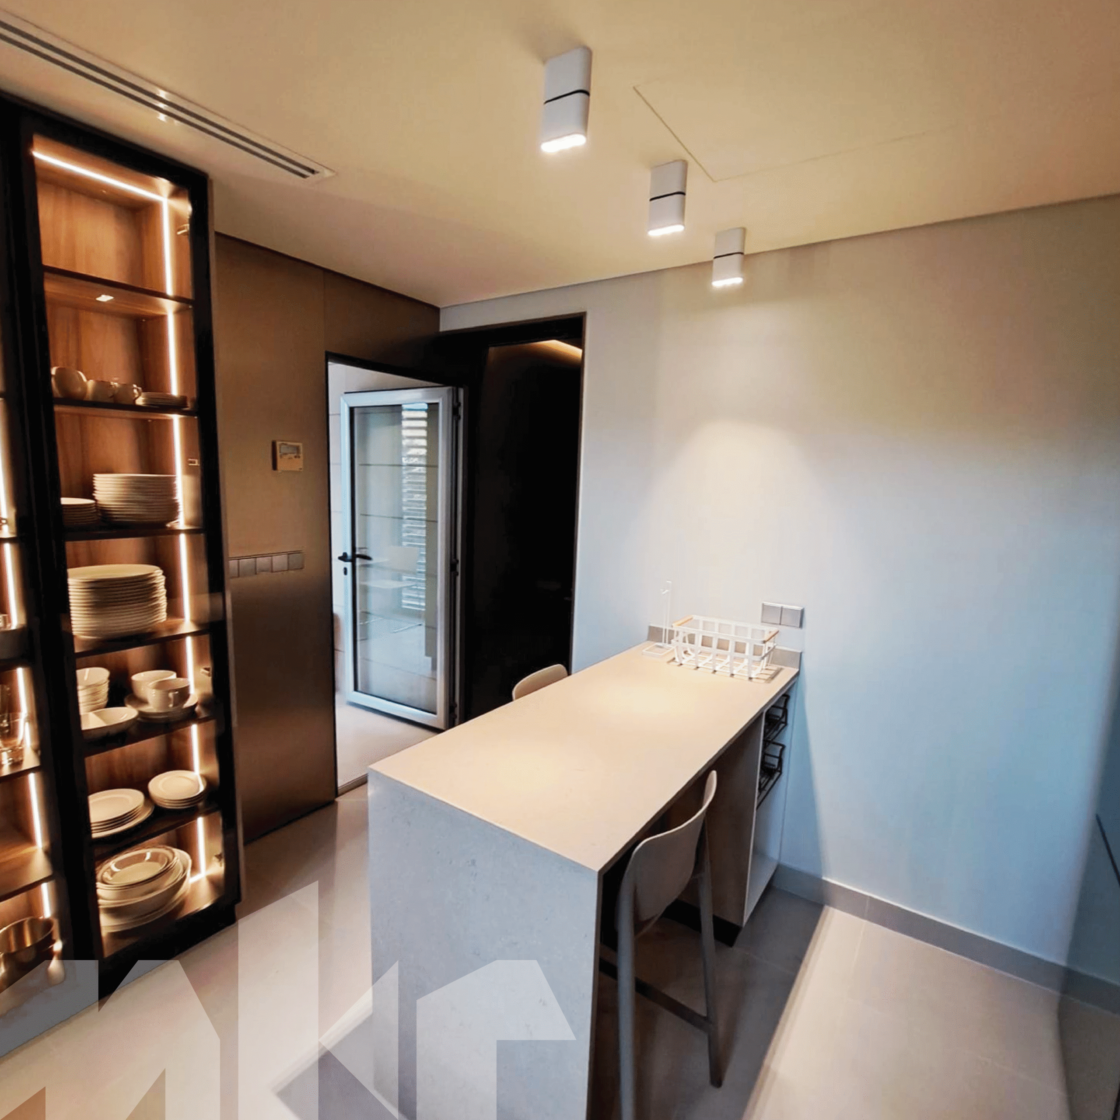
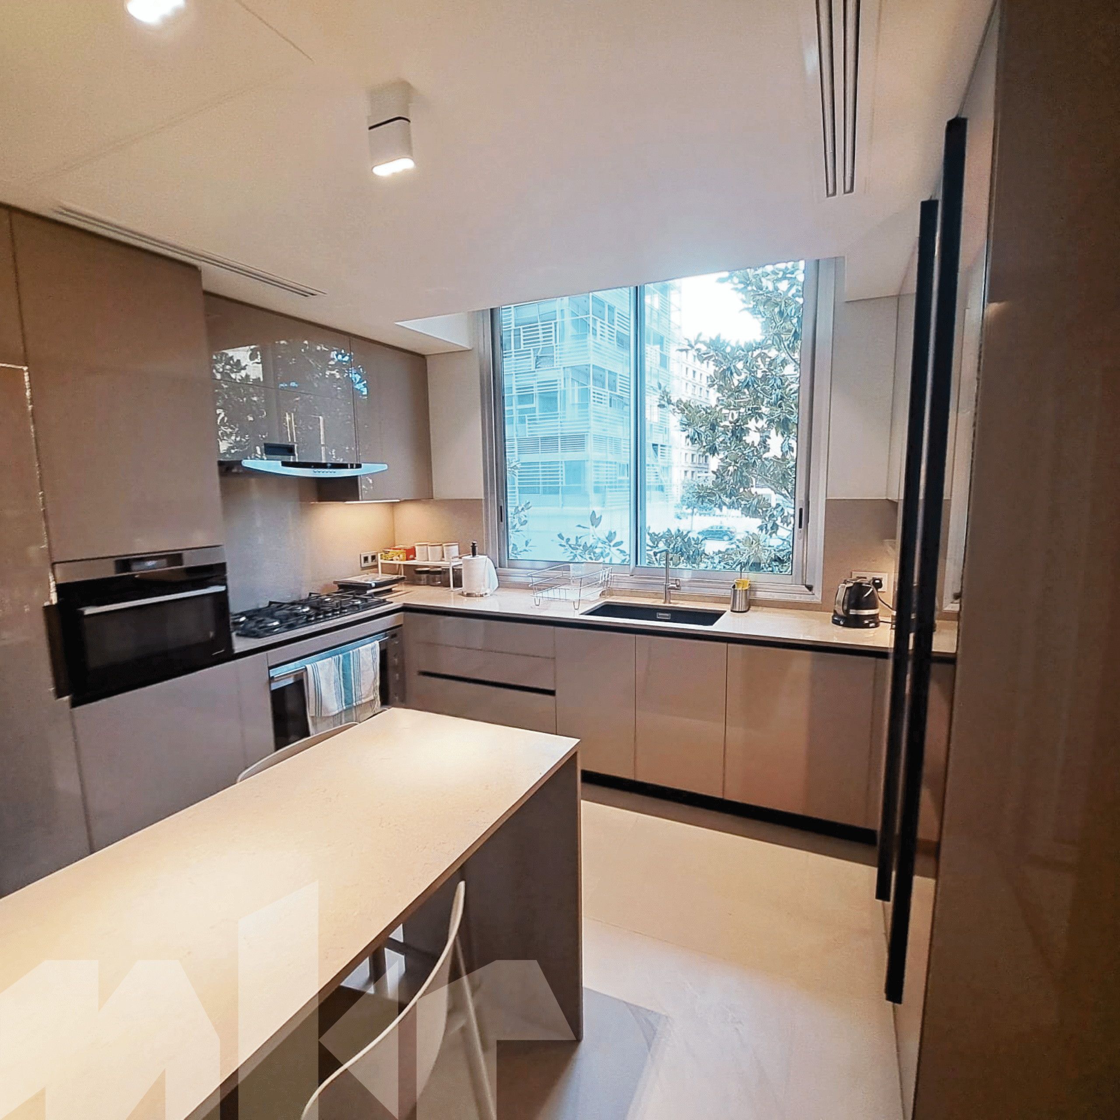
A kitchen defined by absolute clarity
A kitchen – bright, minimal, and perfectly integrated into the home
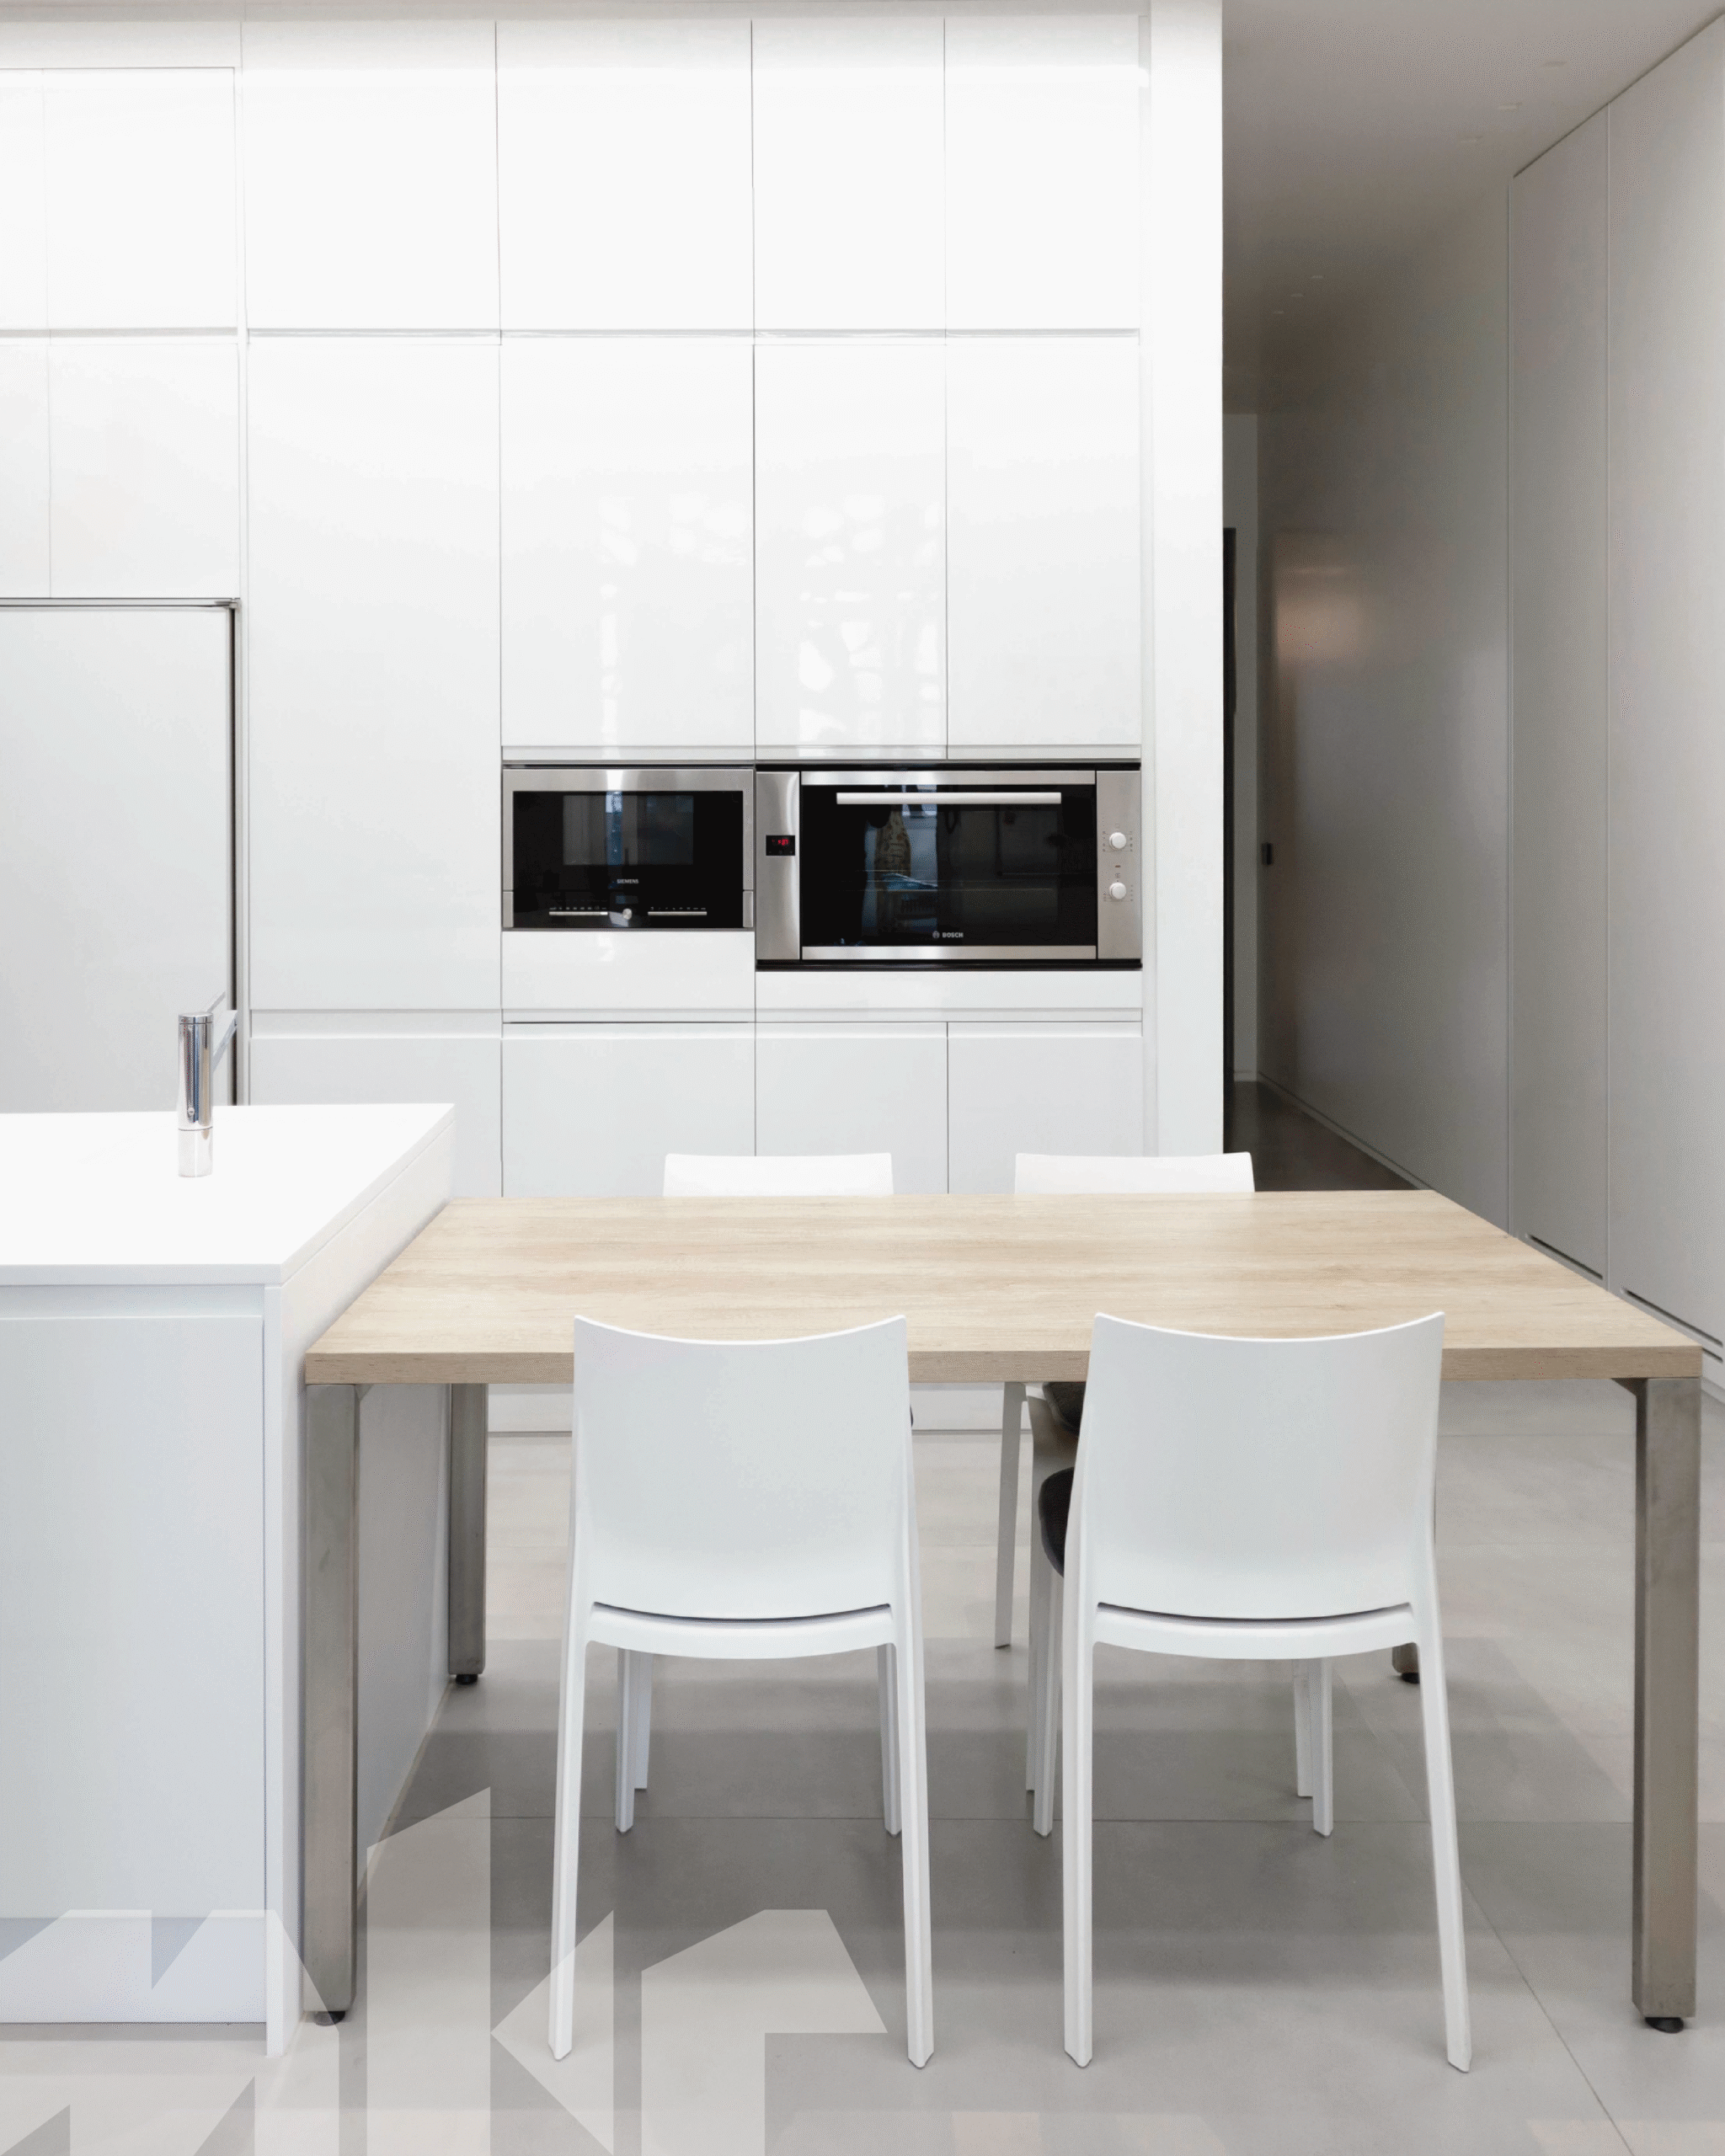
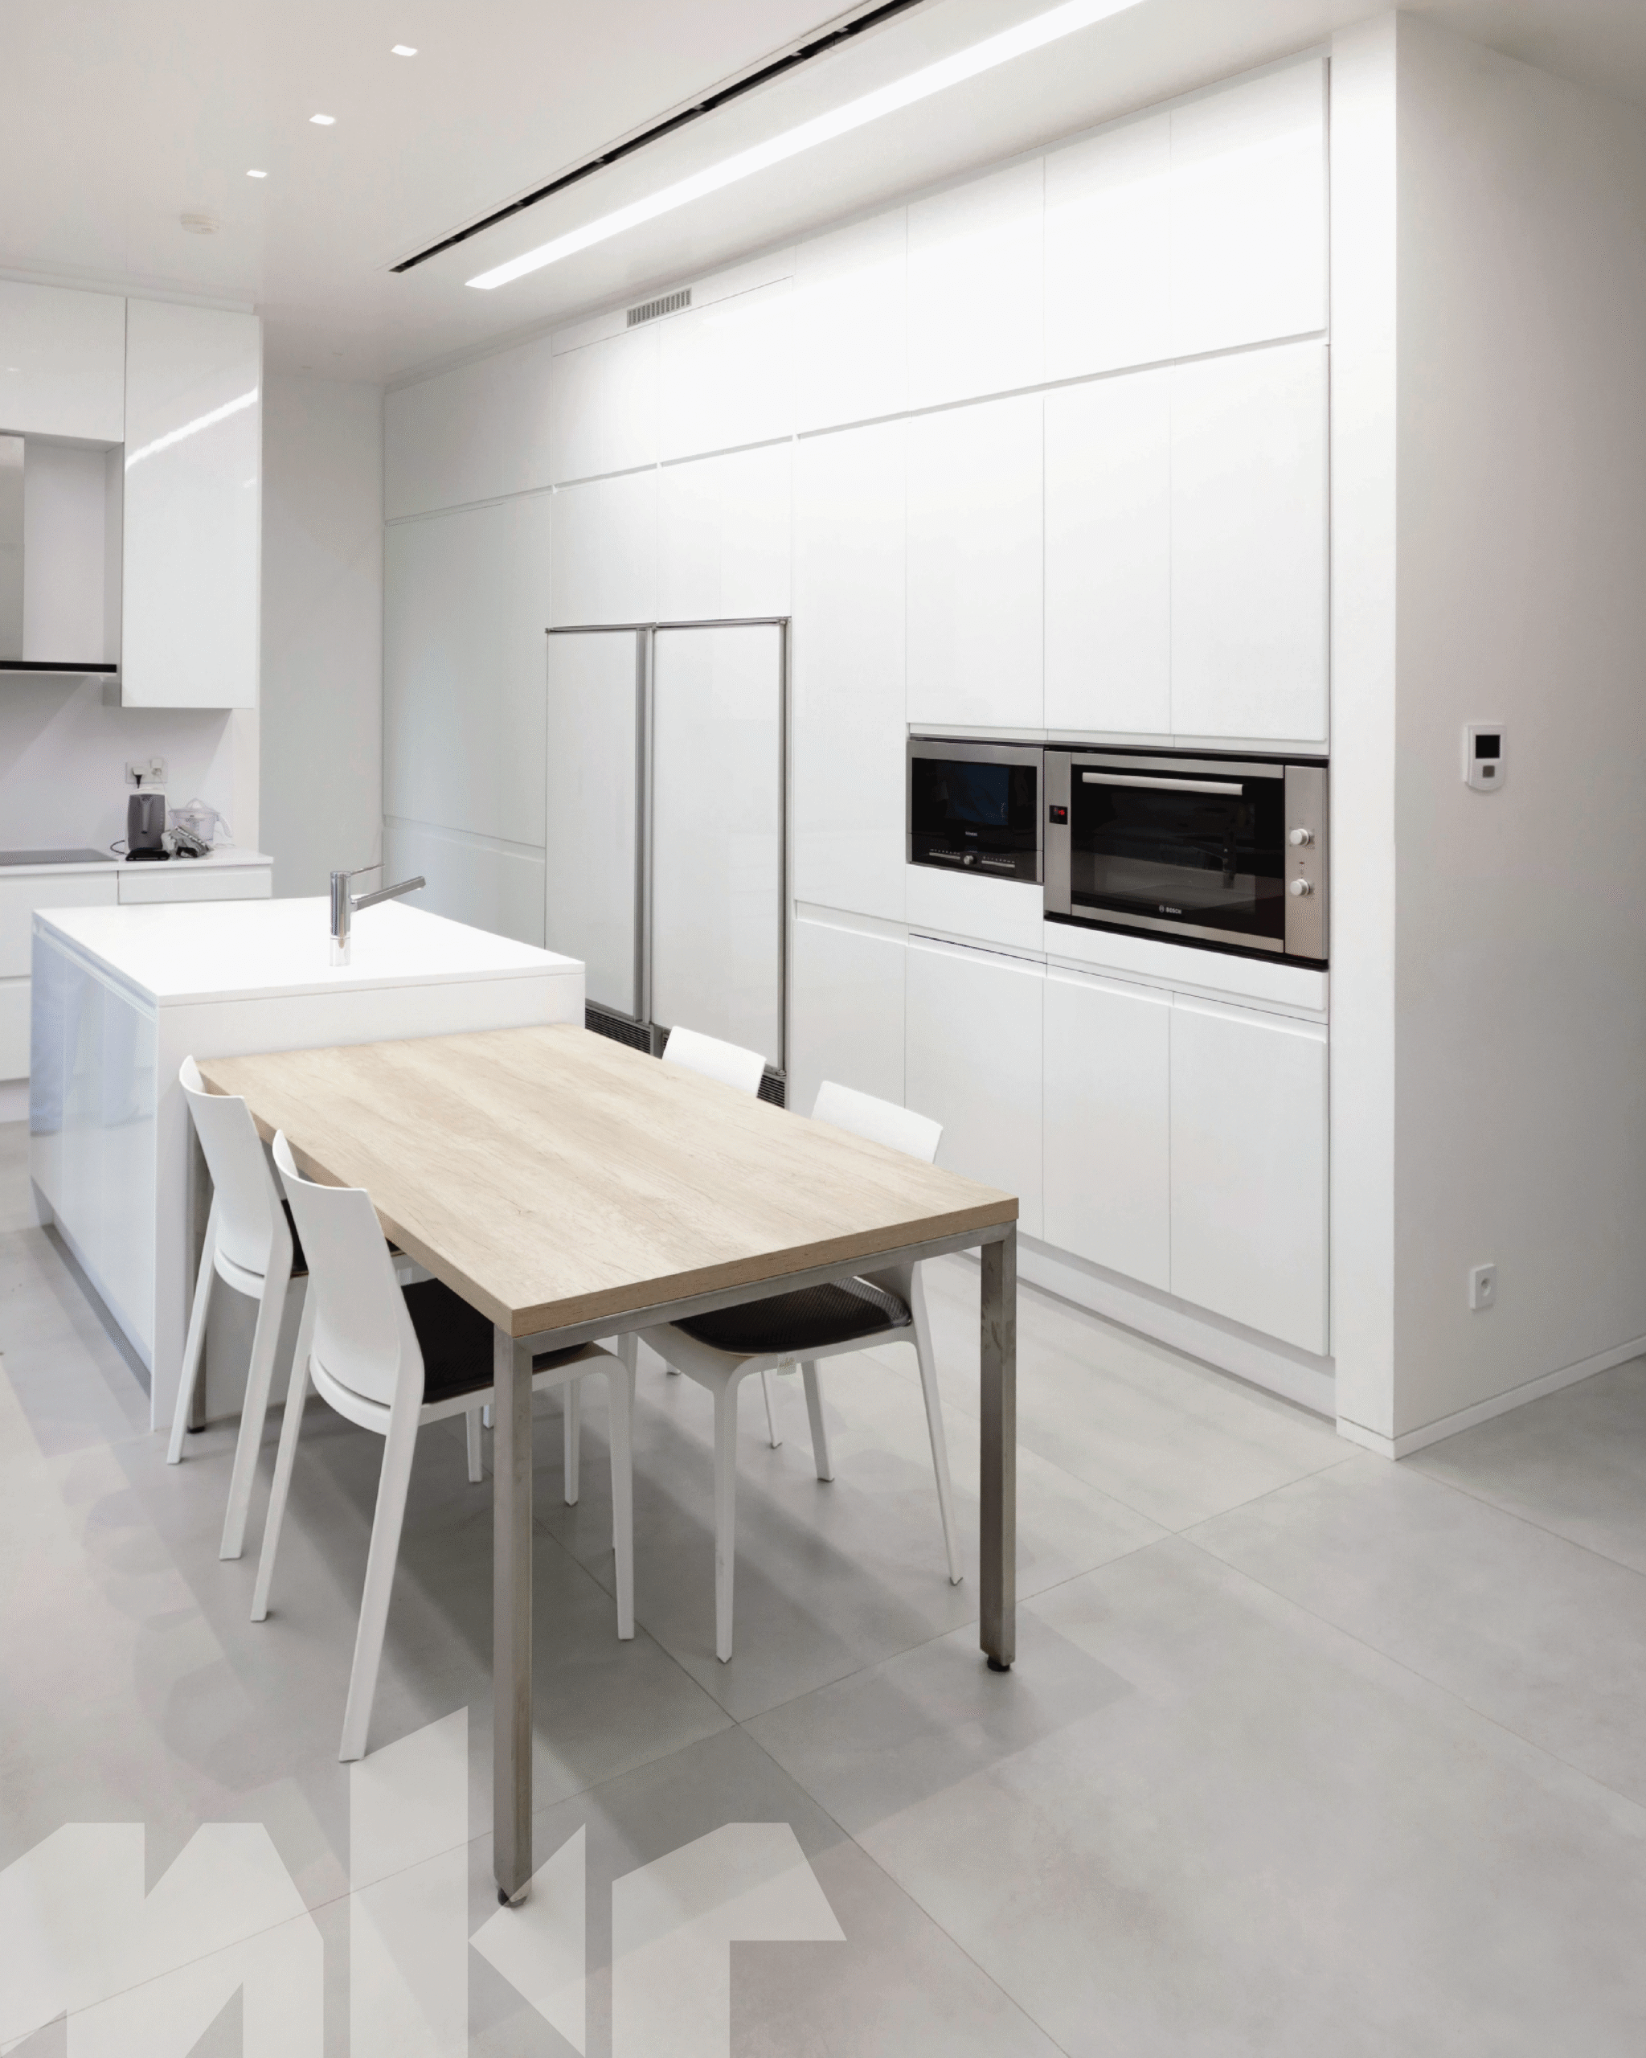
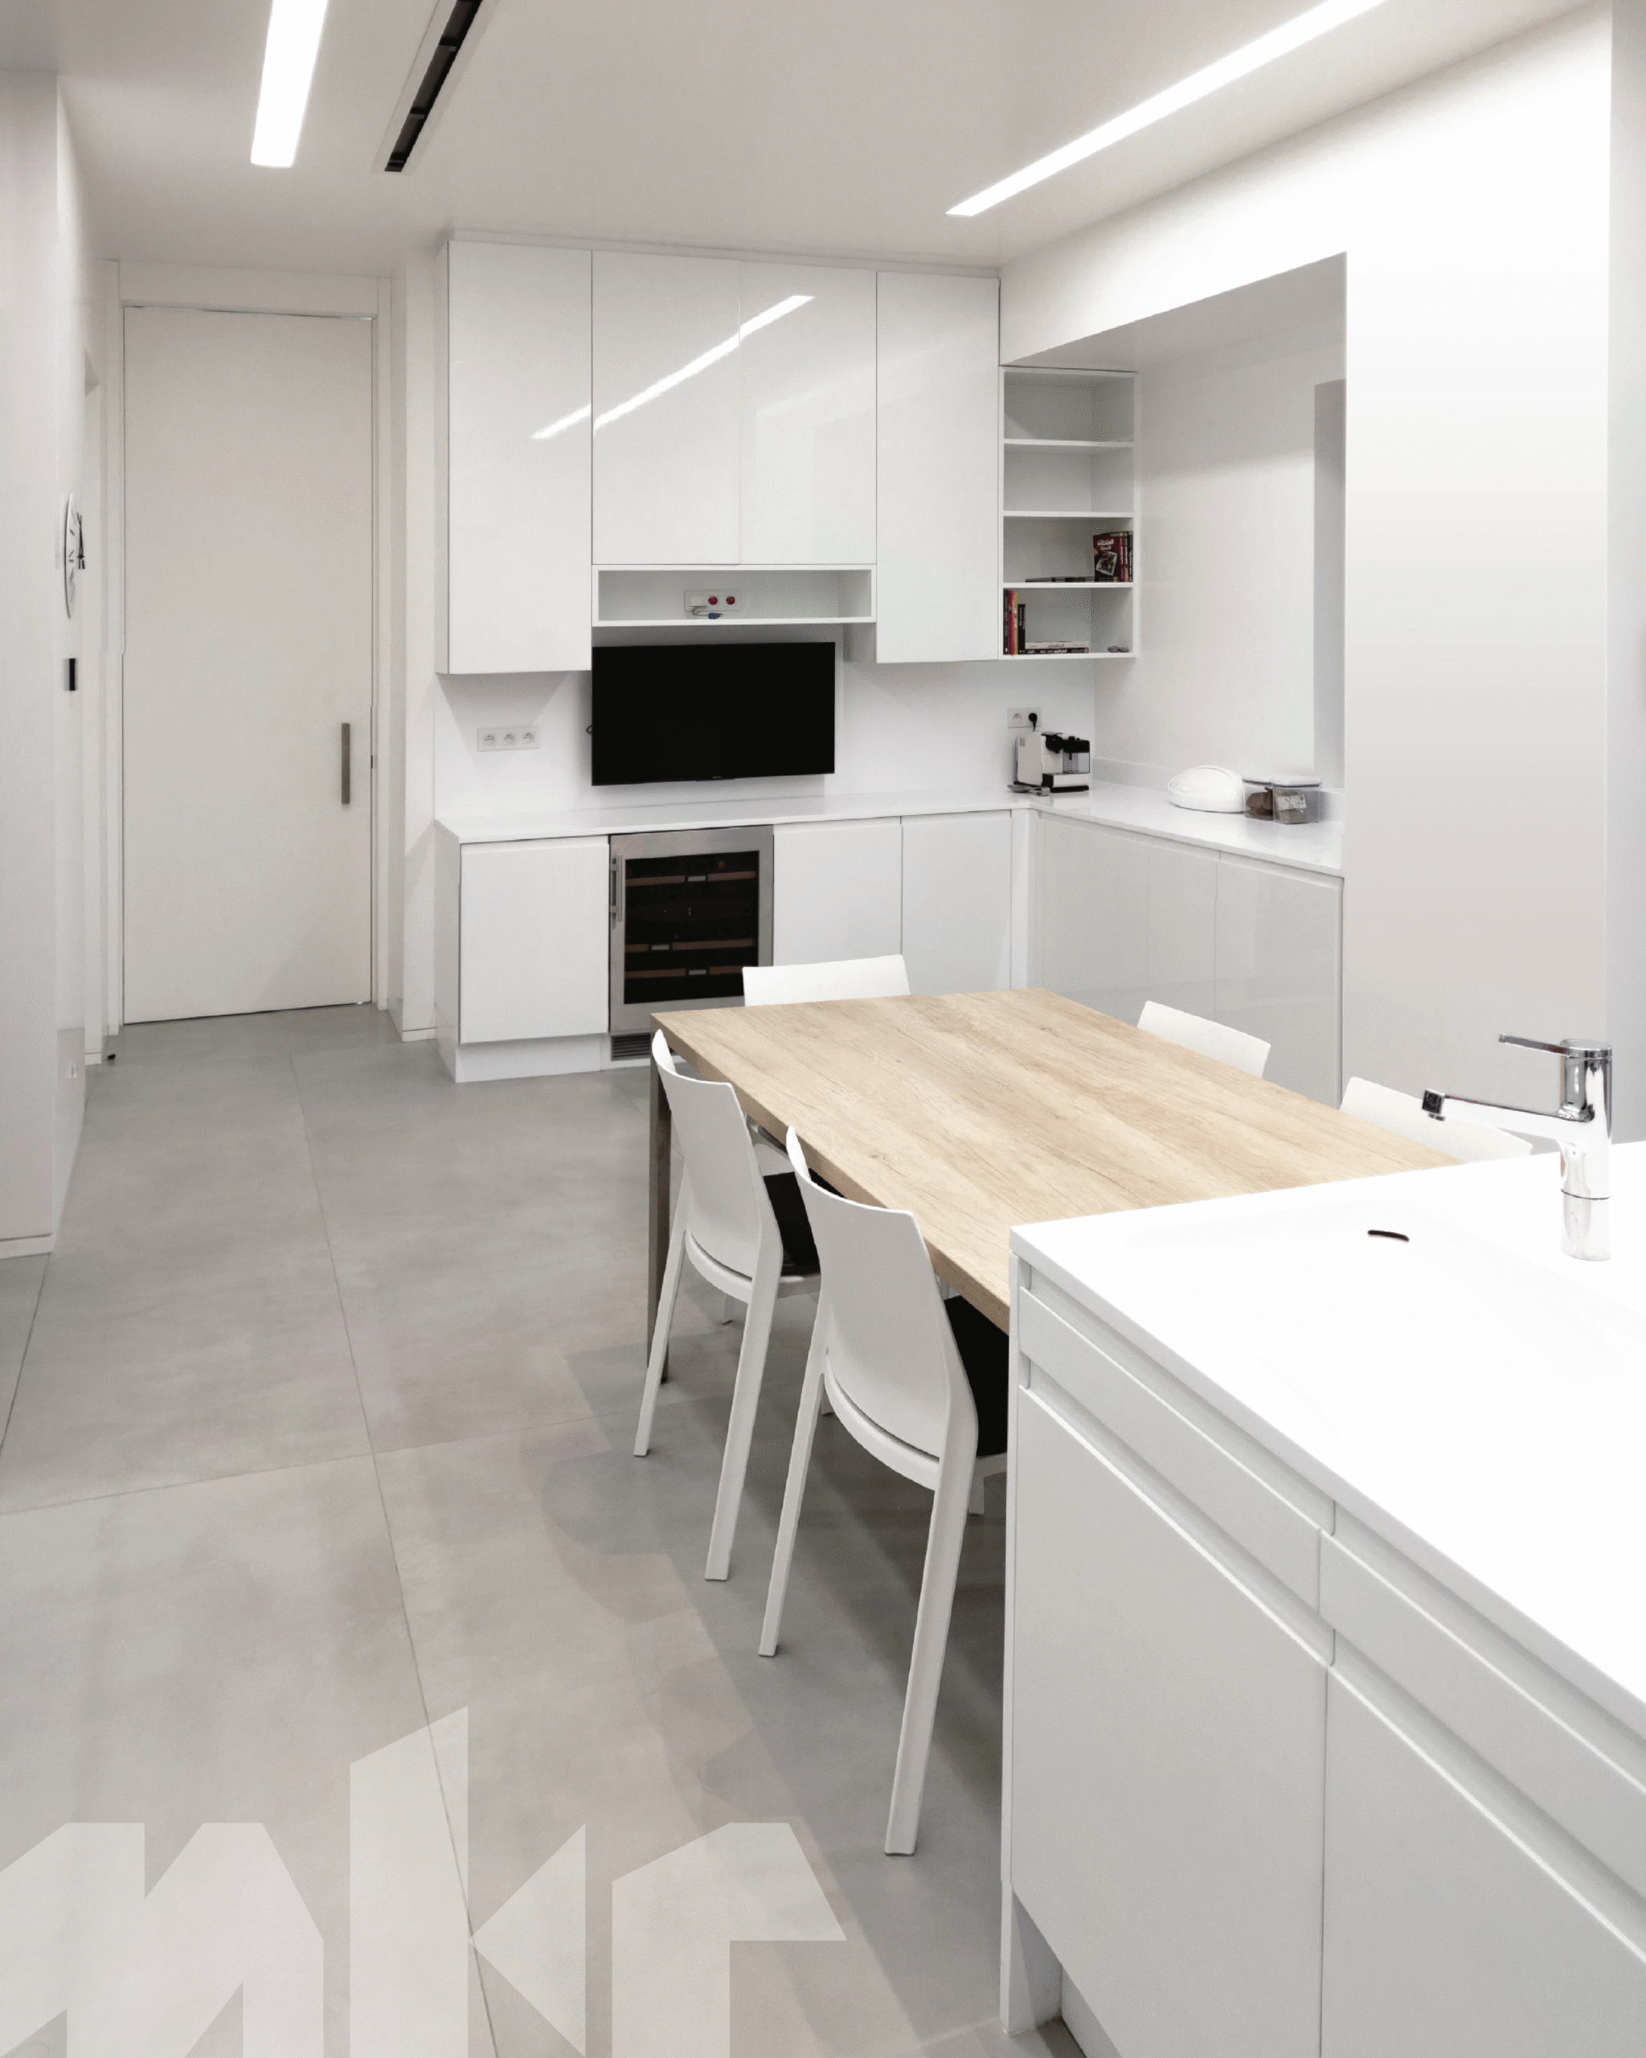
The family was looking for a kitchen defined by absolute clarity—bright, minimal, and perfectly integrated into the architecture of the home. The objective was to create a space that feels open and serene, while discreetly accommodating all daily functions without visual interruption.
Meker designed a composition of full-height white cabinetry that blends seamlessly into the walls, creating a continuous and calm backdrop. Storage, appliances, and technical elements were carefully concealed, allowing the space to remain light and uncluttered. A simple dining table anchors the kitchen as a shared family space, reinforcing the balance between functionality and everyday living. The result is a timeless, architectural kitchen where simplicity enhances comfort.
Design Highlights
* Full-height white cabinetry designed to merge seamlessly with the architecture
* Clean, handle-less fronts for a pure and uninterrupted visual flow
* Integrated appliances maintaining a minimalist, built-in appearance
* Optimized storage volumes concealed behind uniform surfaces
* Bright, neutral palette enhancing natural and artificial light
* Simple dining integration reinforcing the kitchen as a shared family space
* Precise detailing and proportions ensuring long-term visual coherence
A contemporary design that could feel elegant and inviting
A kitchen that combined warmth, functionality, and architectural presence
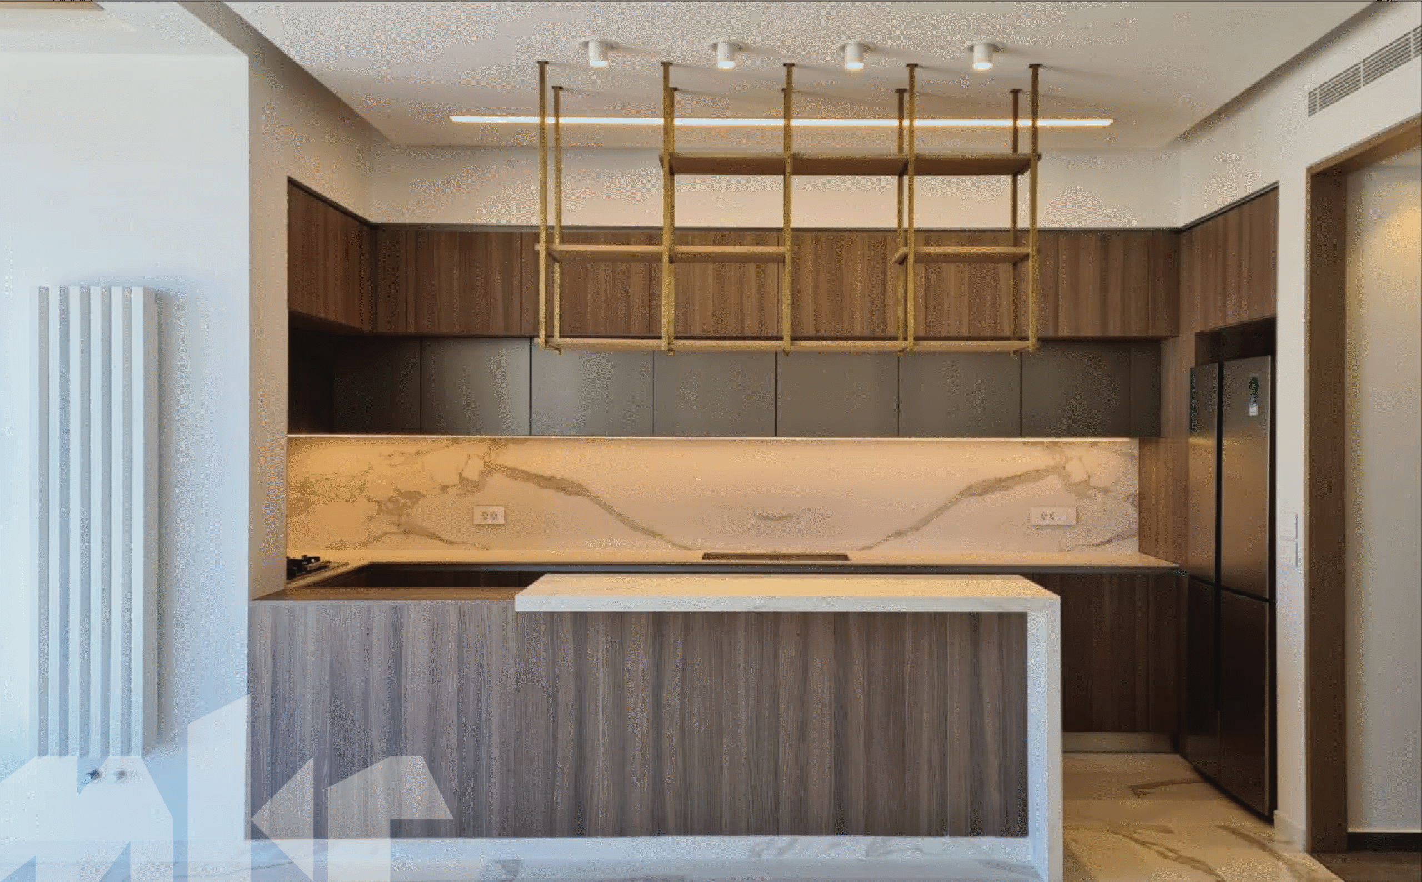
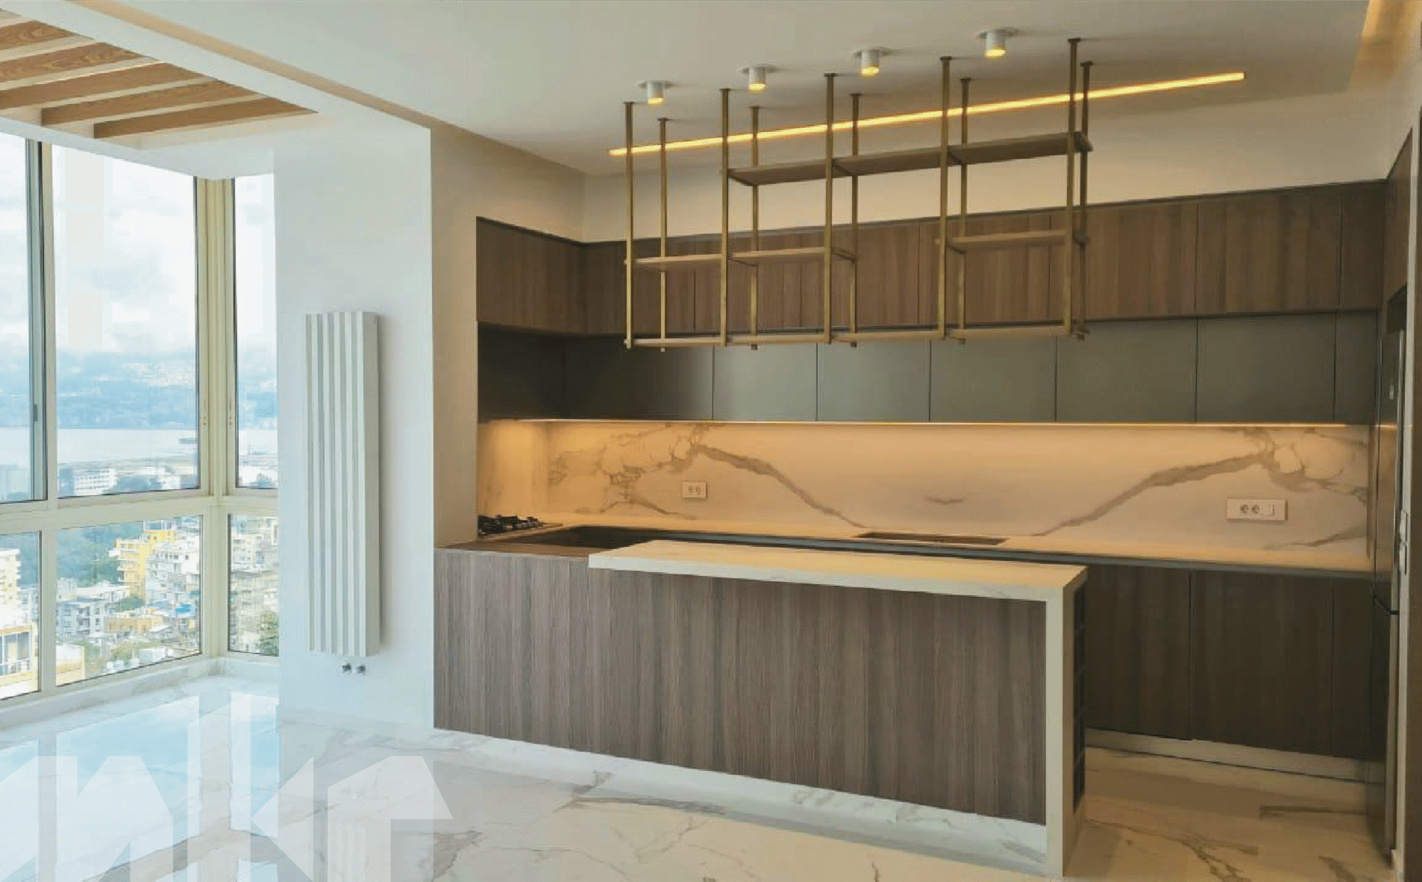
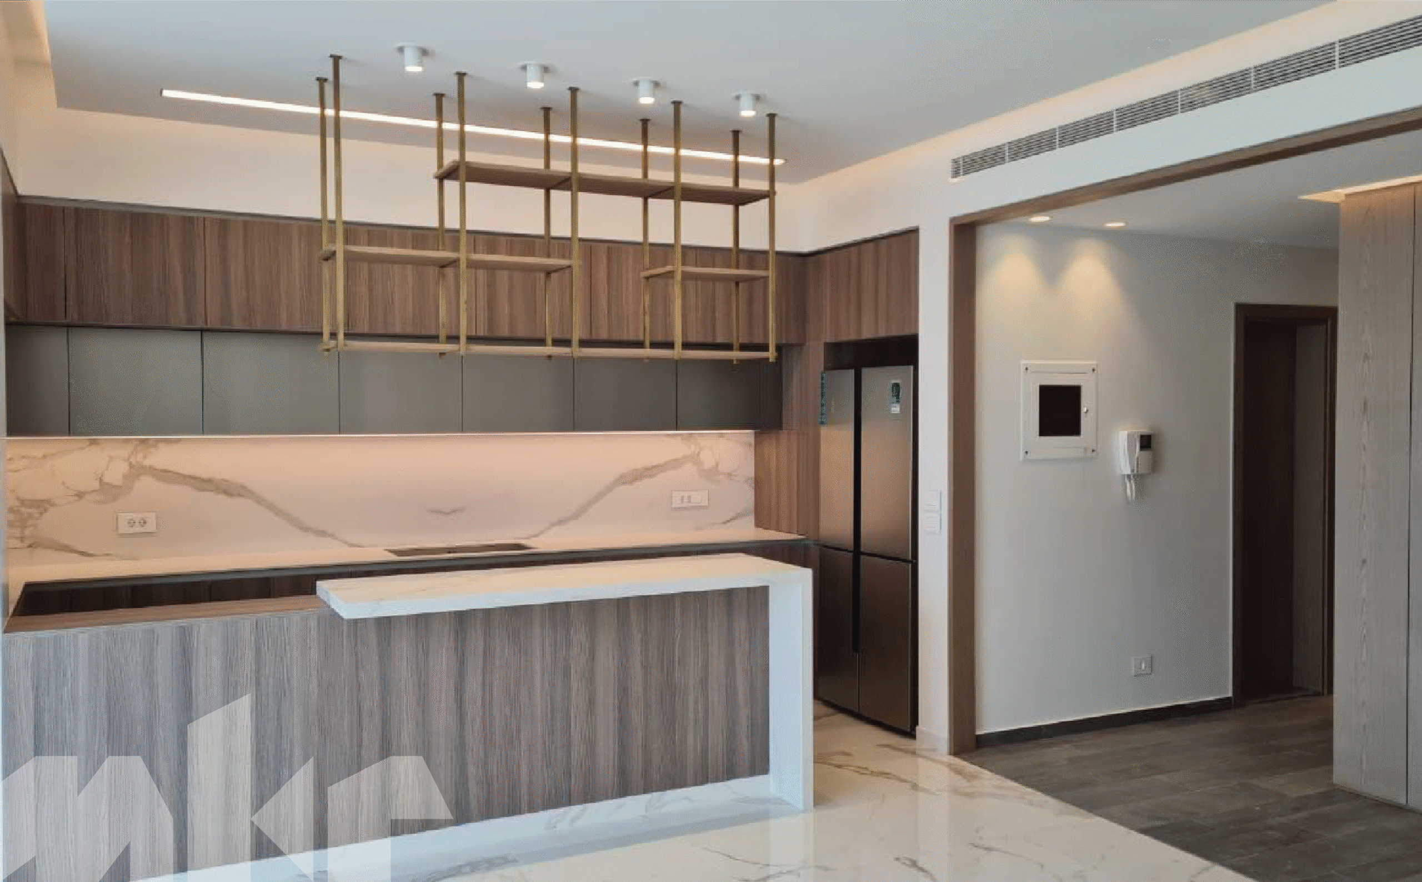
The family wanted a kitchen that combined warmth, functionality, and a strong architectural presence, while remaining open to the surrounding living space and panoramic views. The brief called for a contemporary design that could feel elegant and inviting without becoming visually heavy.
Meker developed a balanced composition centered around natural wood finishes and clean horizontal lines. The island acts as both a functional workspace and a visual anchor, while integrated storage and appliances preserve a calm, uncluttered backdrop. Subtle lighting and refined material transitions add depth and character, resulting in a kitchen that feels sophisticated yet comfortable—designed to support everyday living and entertaining with ease.
Design Highlights
* Warm wood cabinetry combined with muted matte finishes for a refined, contemporary atmosphere
* Central island designed as a multifunctional workspace and social focal point
* Integrated appliances seamlessly incorporated into the cabinetry volumes
* Continuous backsplash creating visual continuity across the work area
* Open suspended shelving adding lightness and architectural interest
* Carefully layered lighting blending task, ambient, and accent illumination
* Clean proportions and material balance ensuring long-term elegance and durability
The brief emphasized clean lines and strong contrasts
A contemporary kitchen that balances elegance with everyday practicality
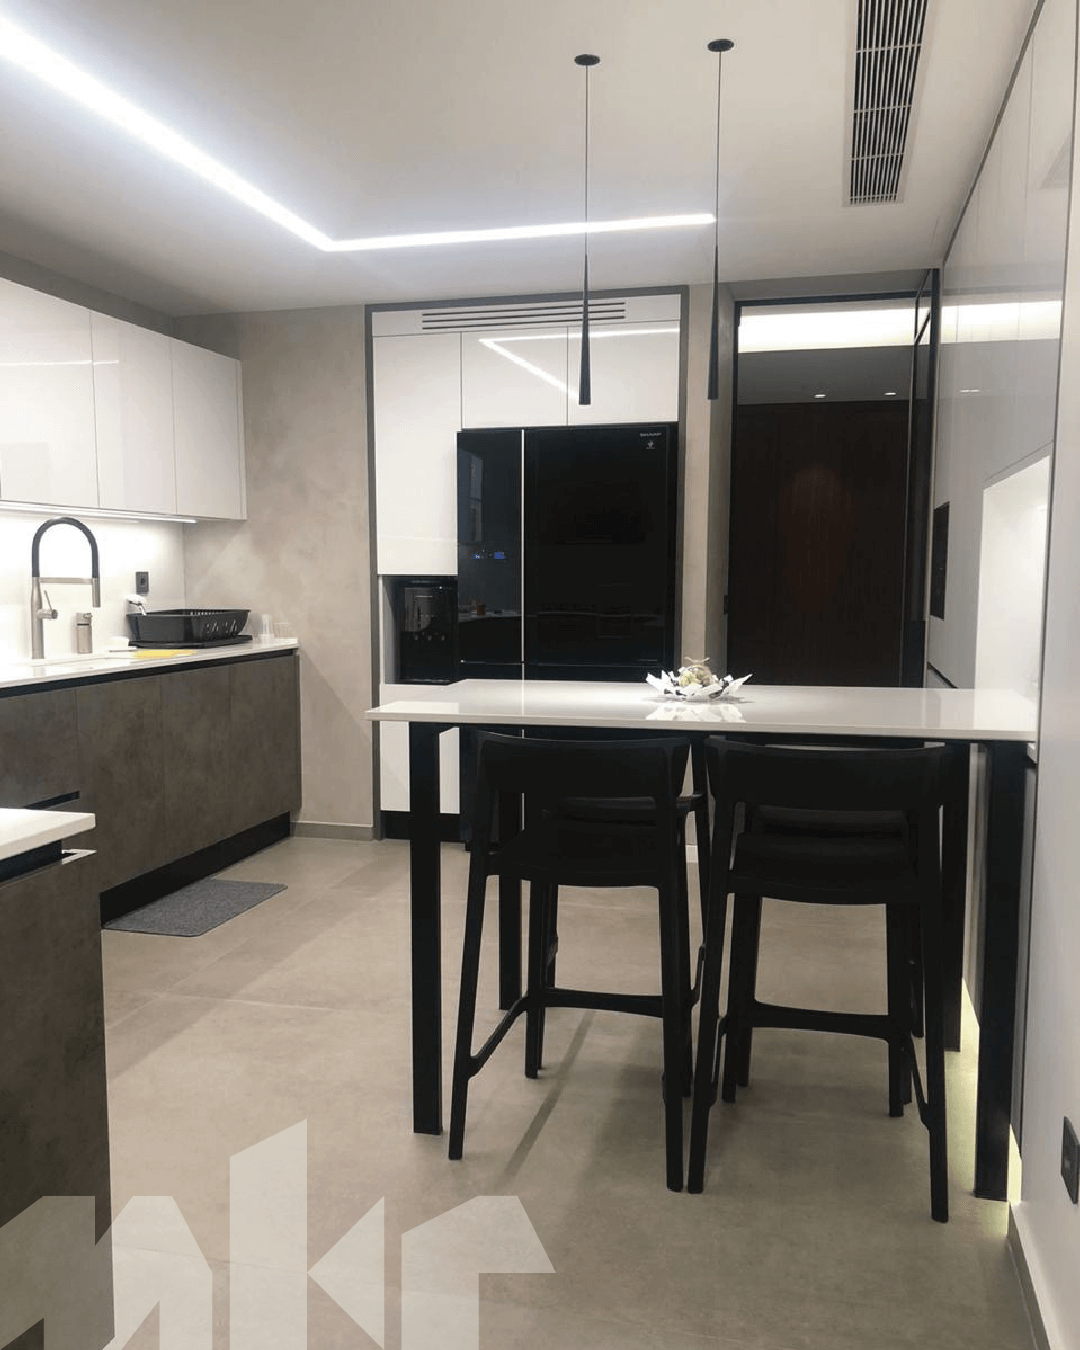
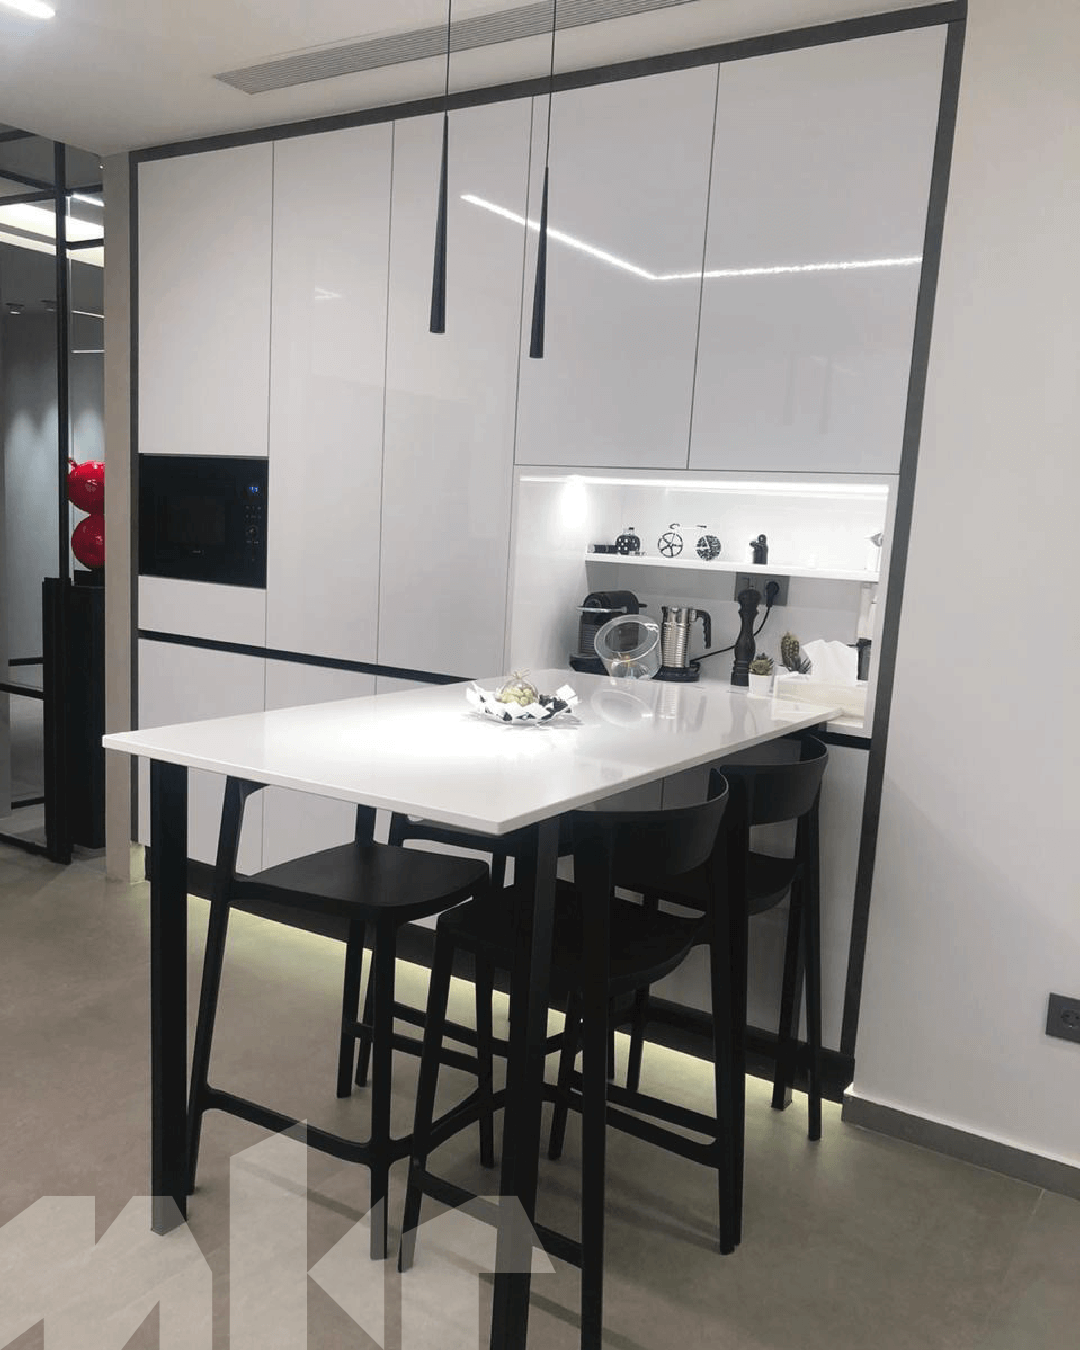
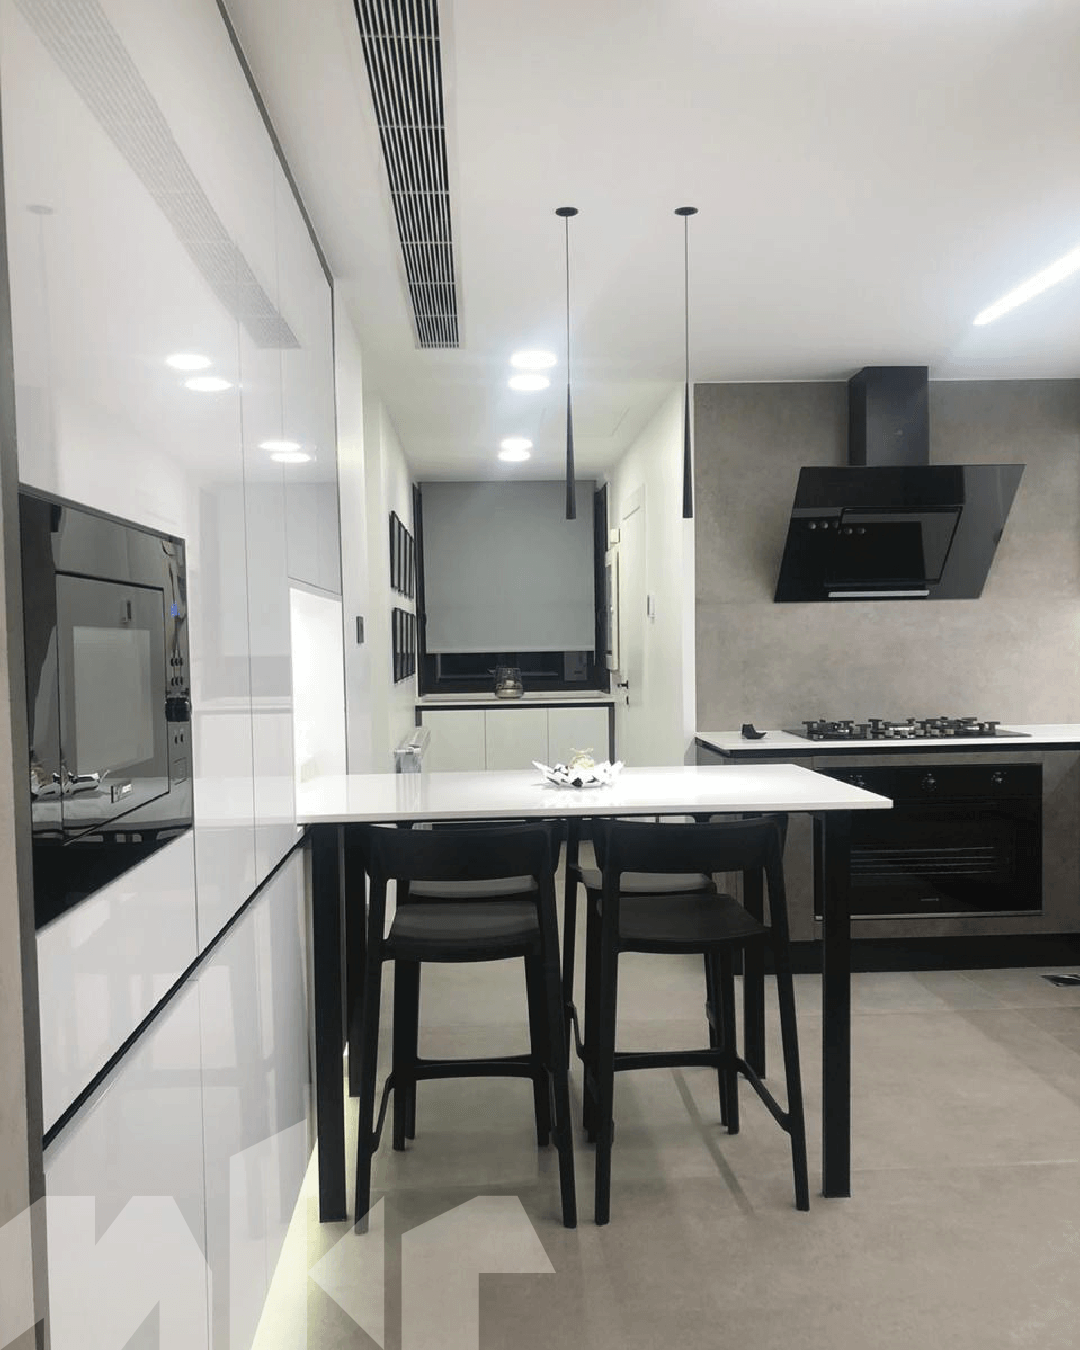
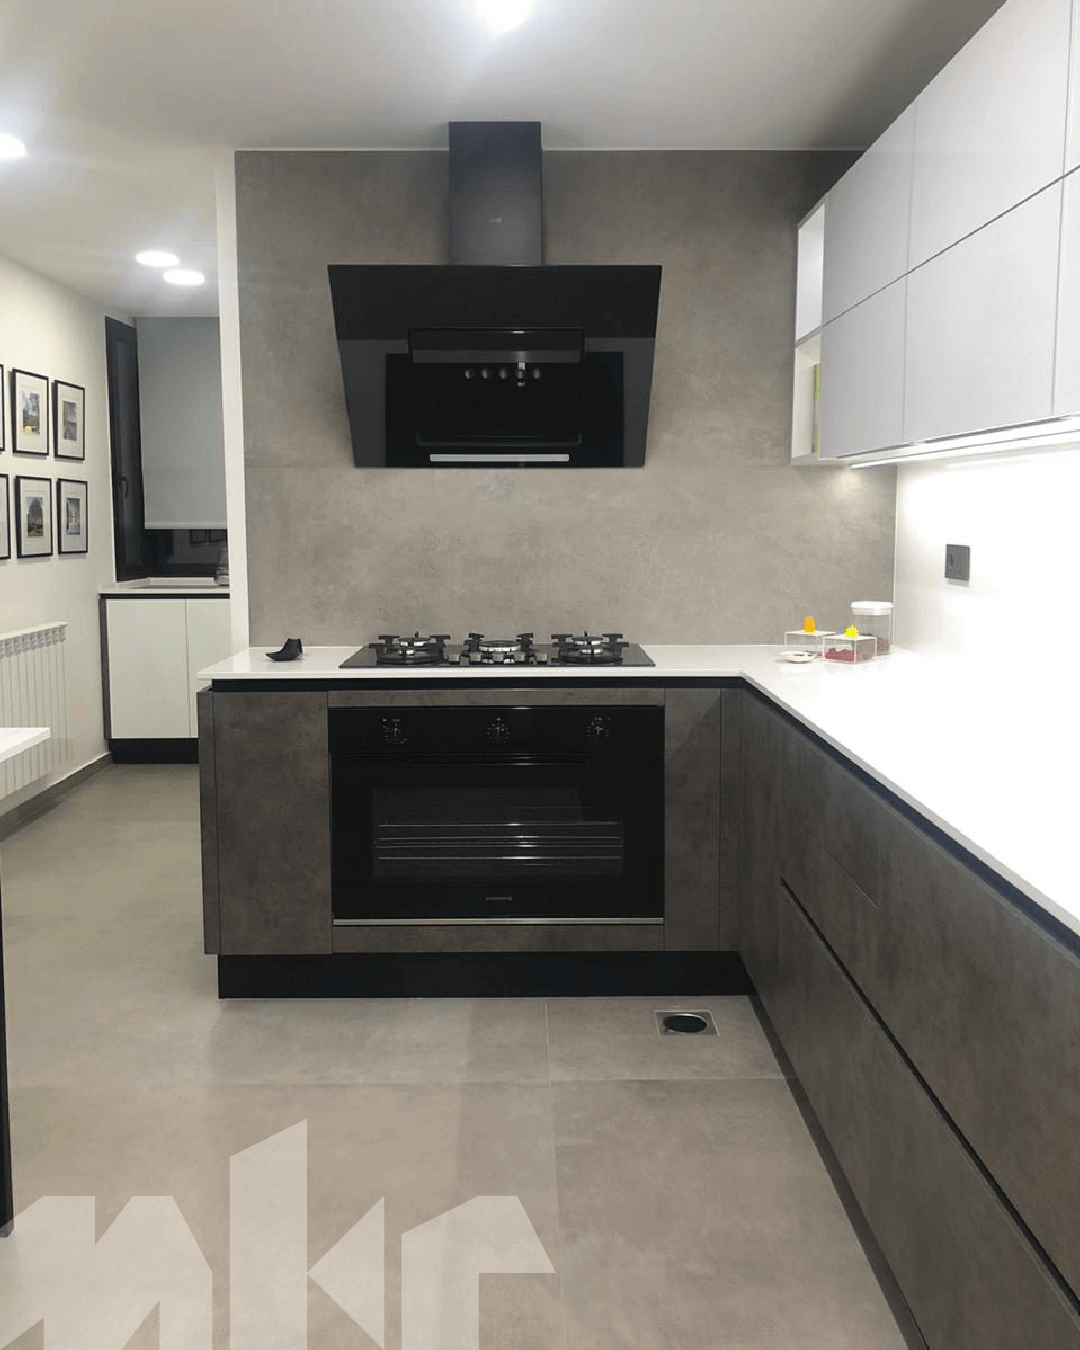
The family was looking for a contemporary kitchen that balances elegance with everyday practicality, within a compact and highly functional layout. The brief emphasized clean lines, strong contrasts, and a space that could comfortably support both cooking and informal dining.
Meker responded with a refined composition built around a central dining-height table that naturally connects preparation and social use. Gloss white cabinetry was paired with darker base units to create visual depth, while integrated appliances and concealed storage maintain a calm, ordered appearance. Carefully designed lighting and precise detailing enhance the architectural clarity, resulting in a kitchen that feels modern, efficient, and perfectly suited to daily living.
Design Highlights
* Central dining-height table integrated into the kitchen layout for everyday use
* High-gloss white cabinetry creating a bright, clean architectural backdrop
* Dark base units adding contrast, depth, and visual grounding
* Fully integrated appliances for a seamless, built-in appearance
* Clean, handle-less fronts ensuring uninterrupted lines
* Layered lighting combining linear ceiling lights and task illumination
* Compact layout optimized for efficiency without compromising comfort
The brief focused on openness, comfort, and efficiency
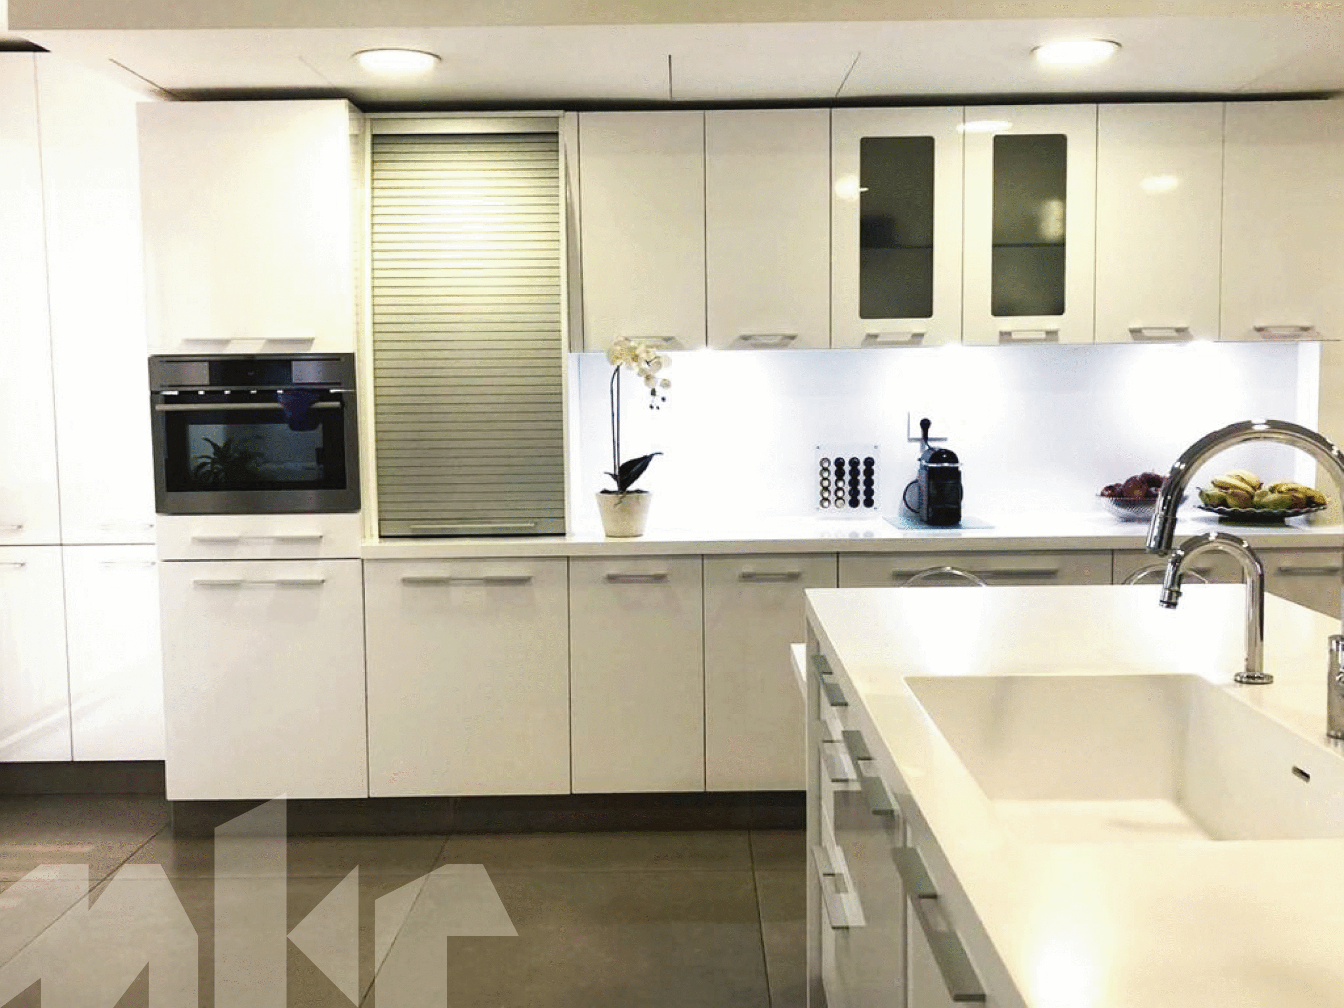
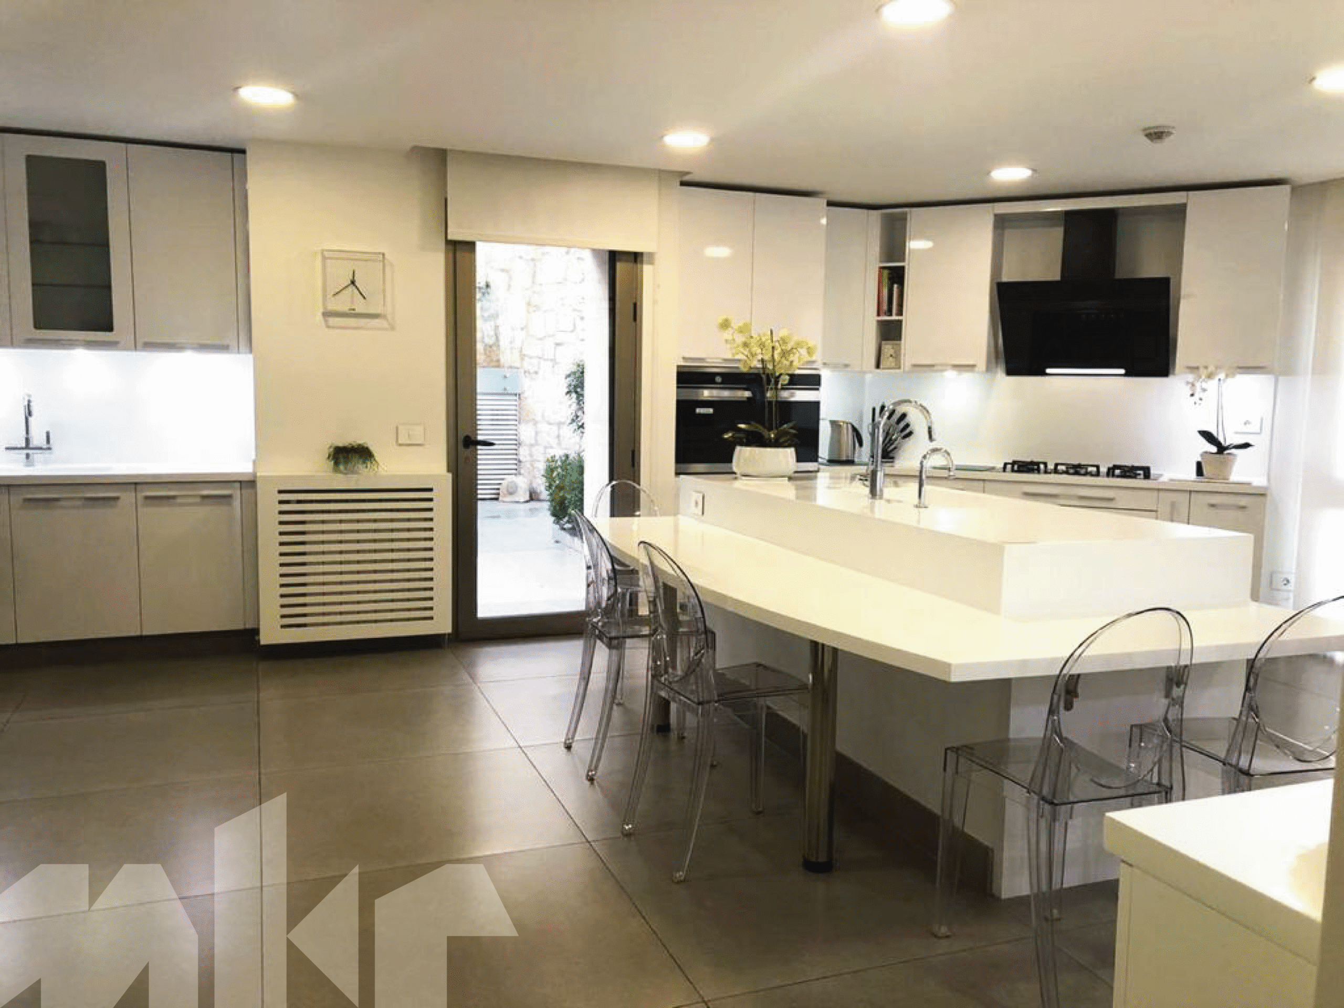
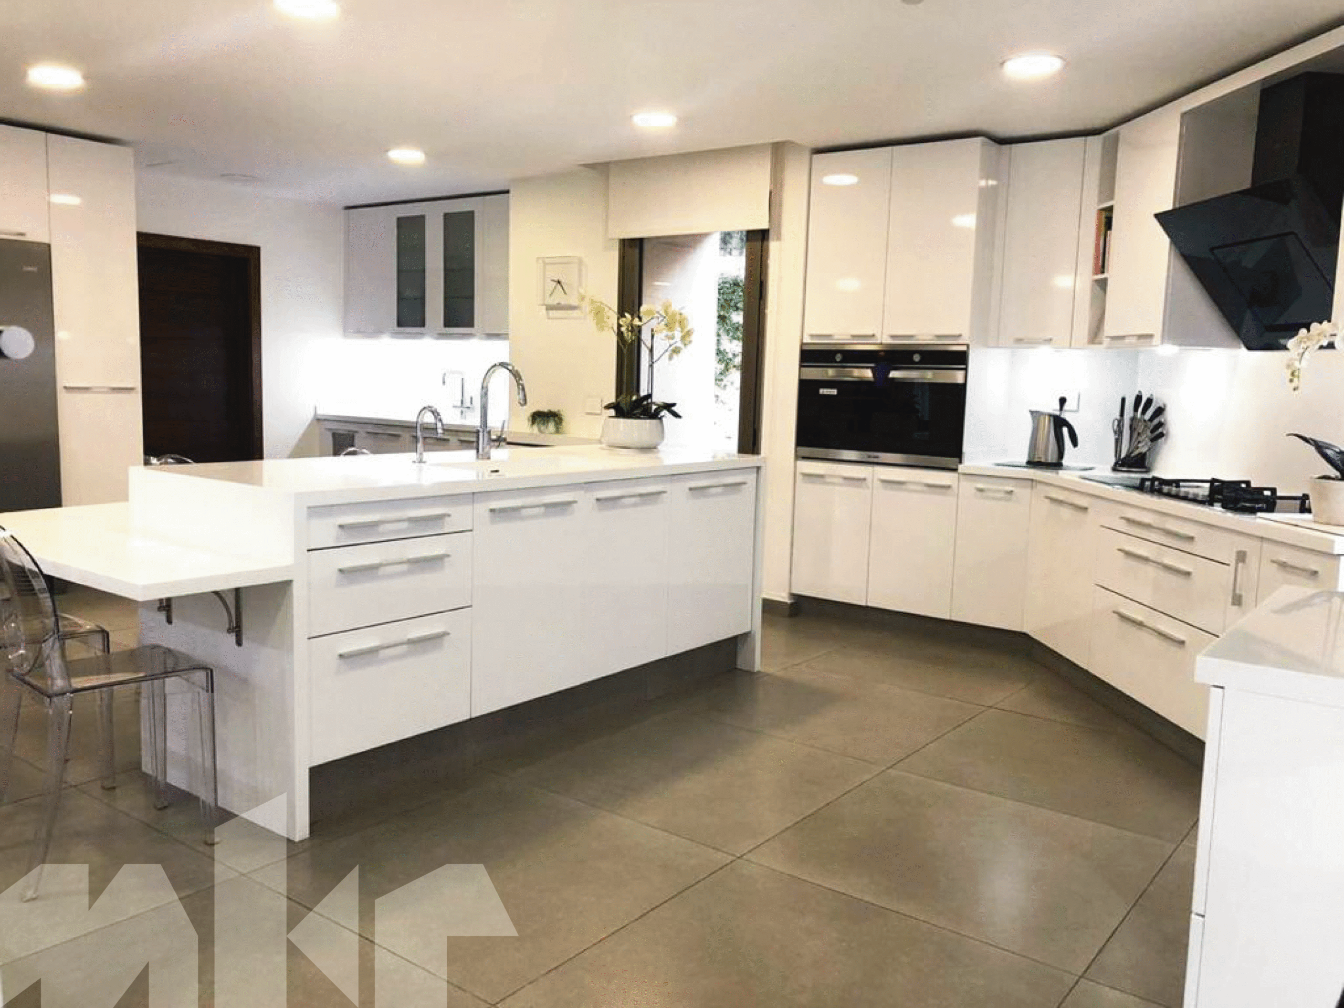
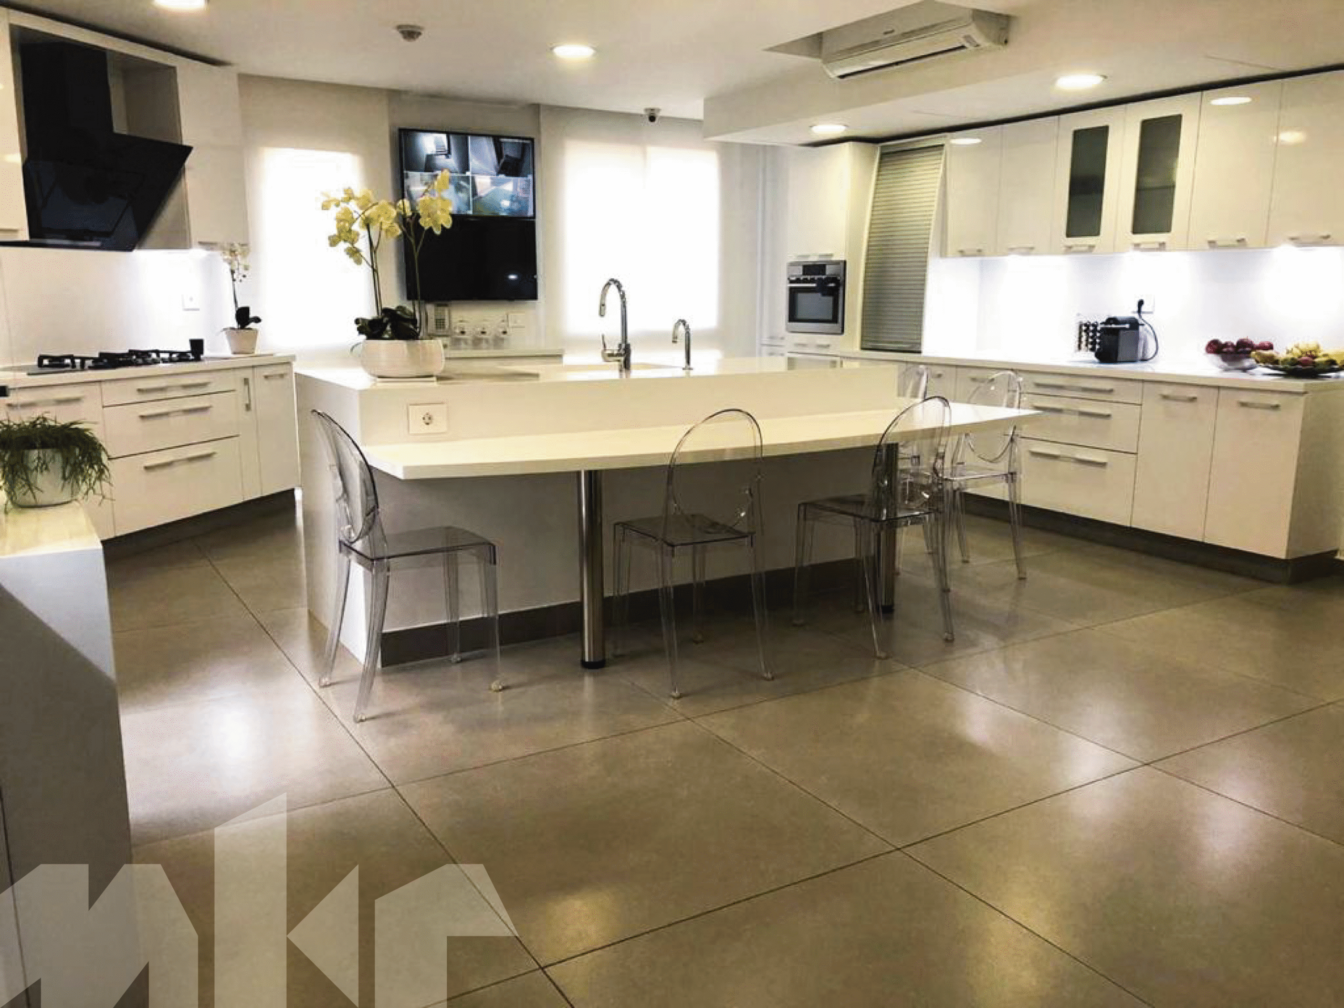
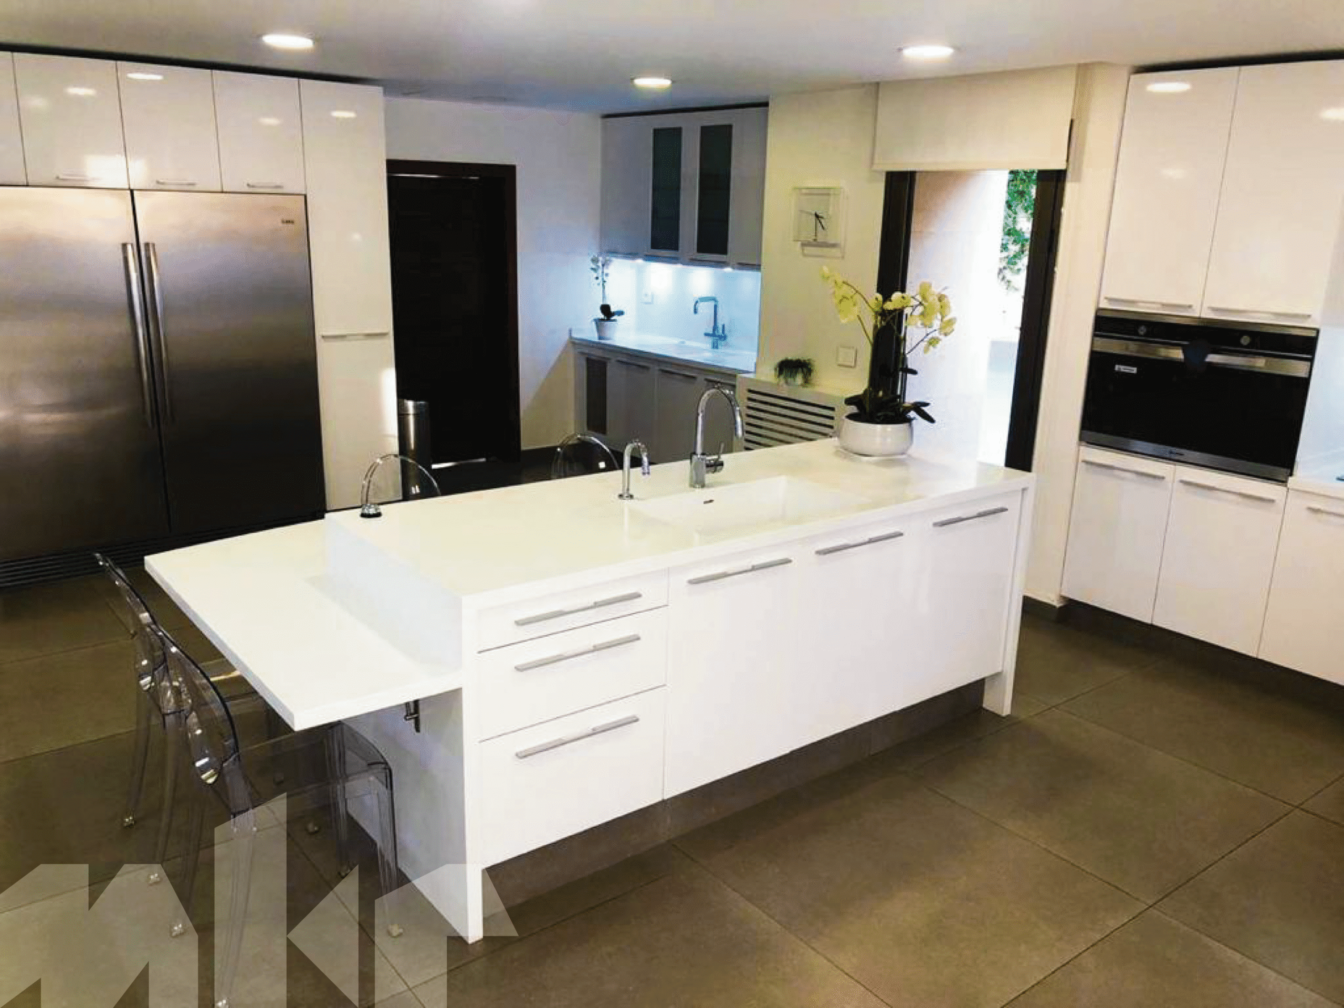
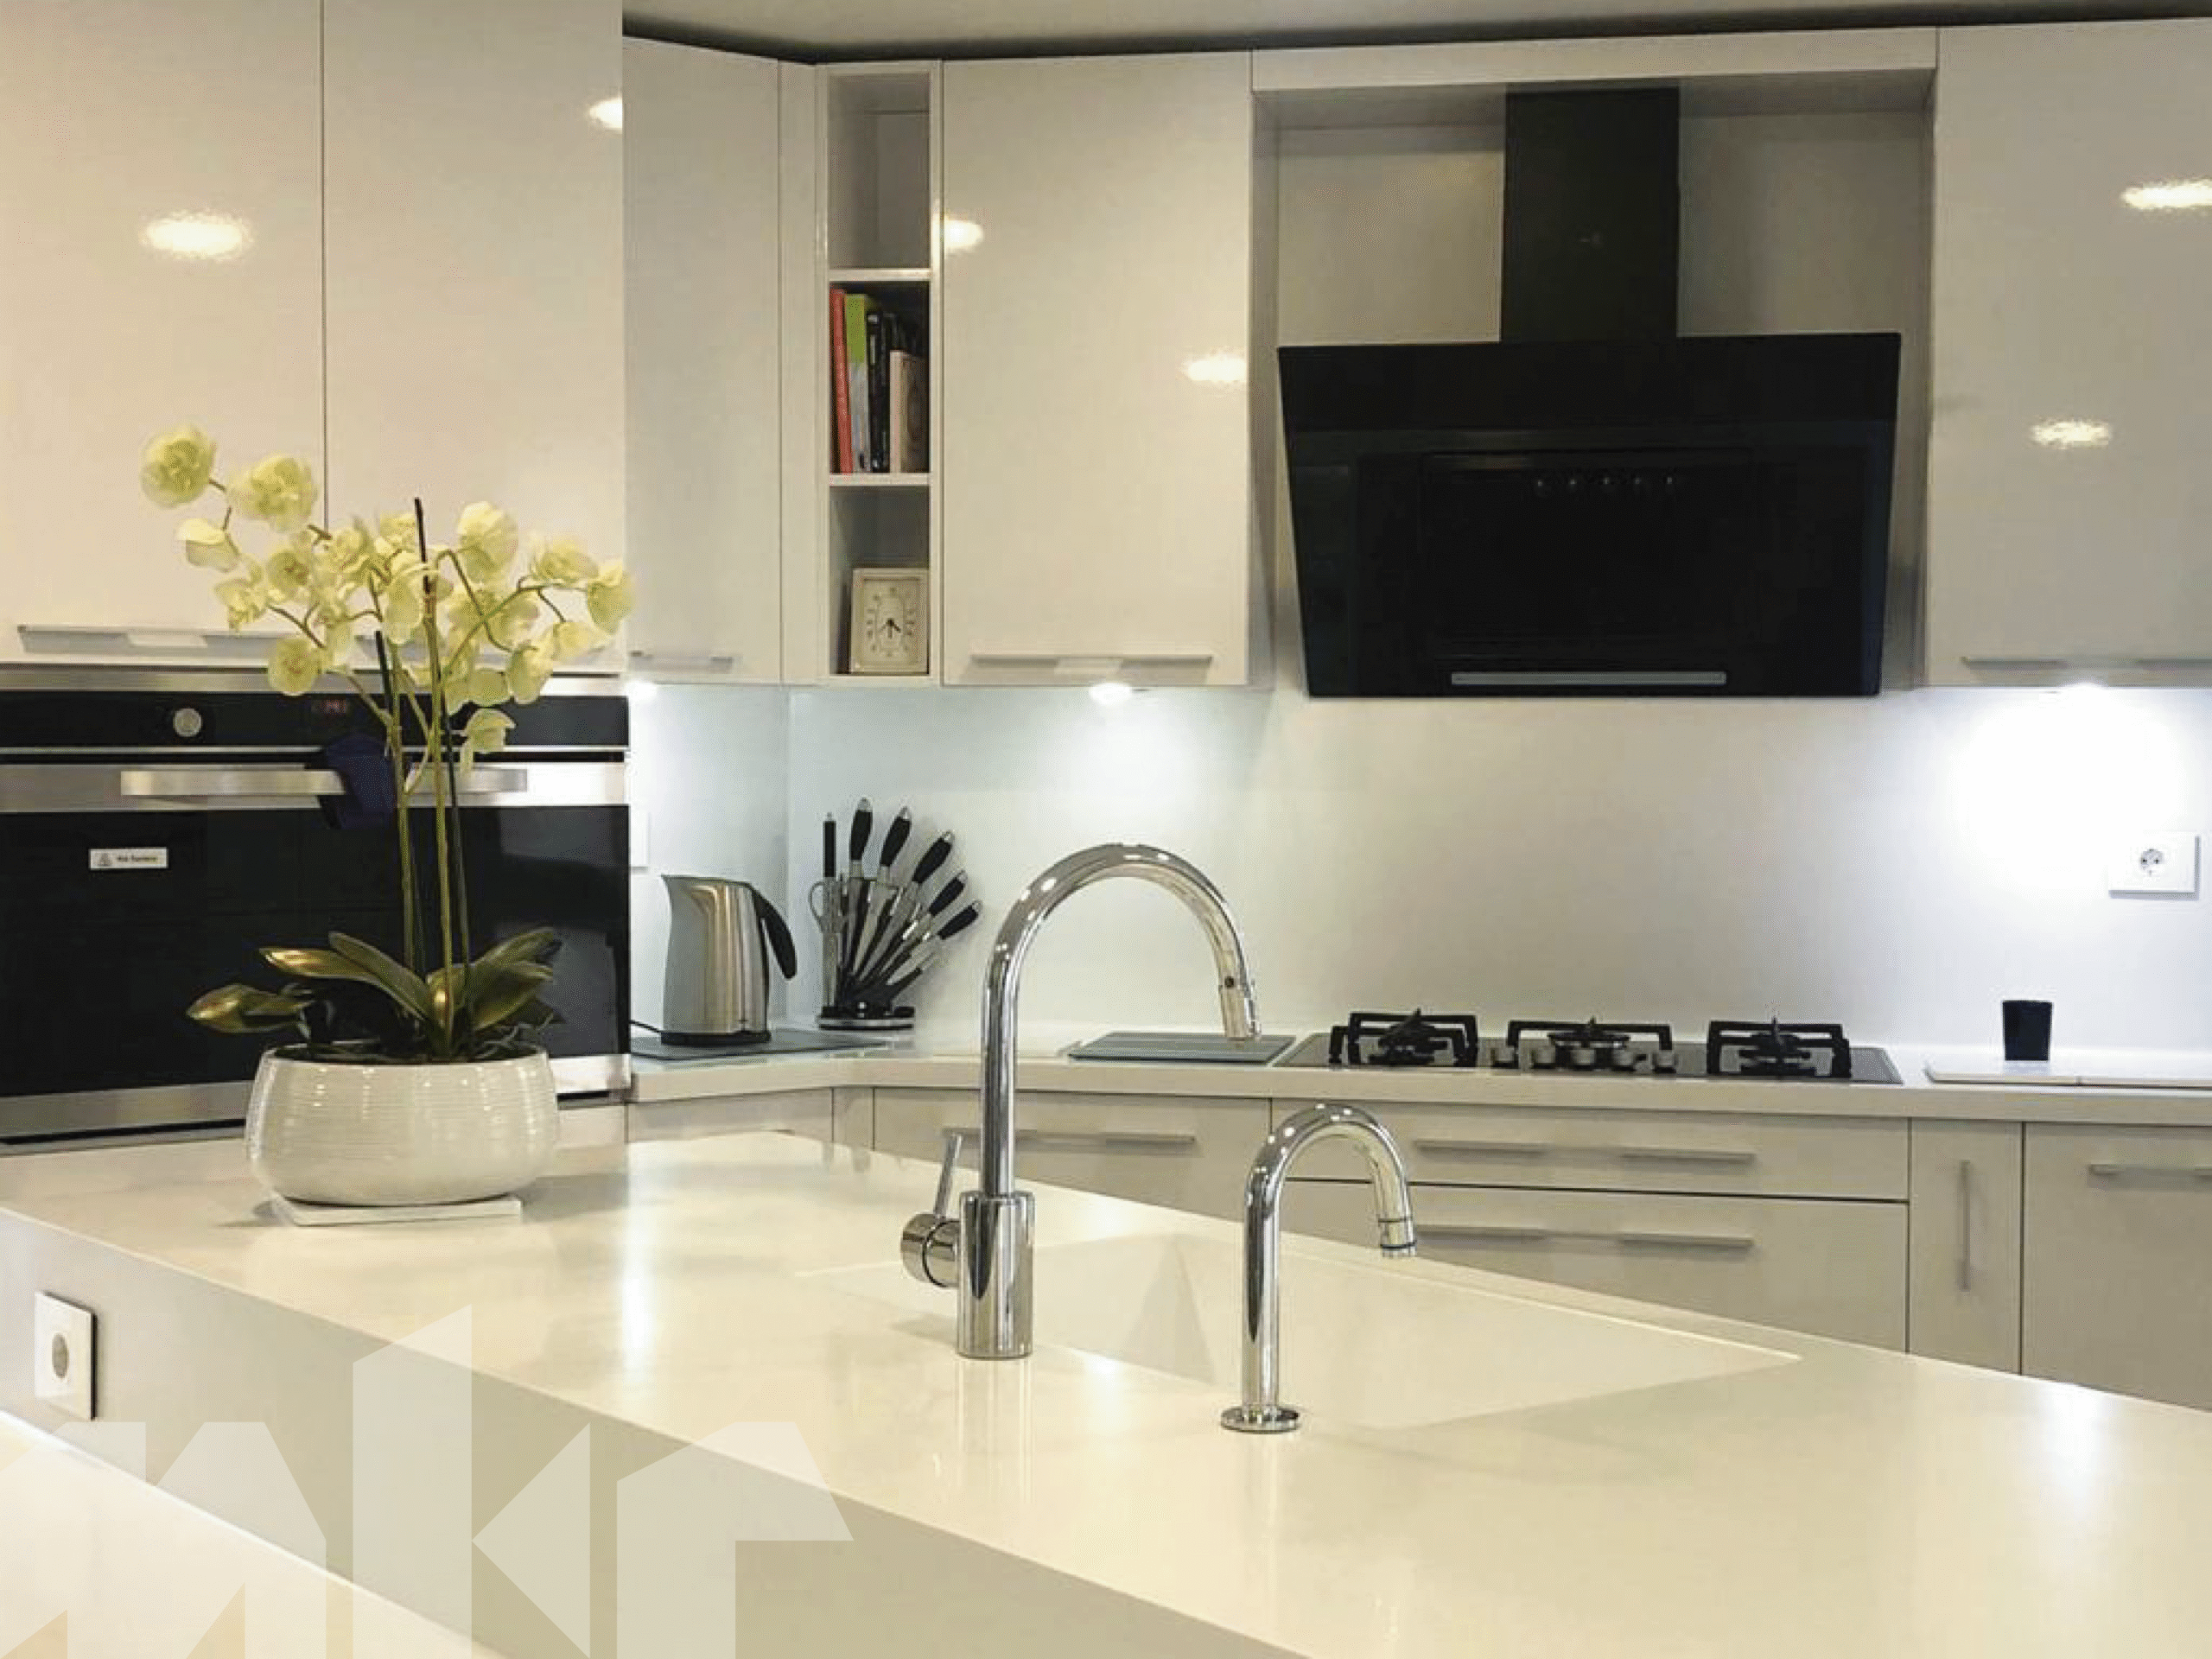
A bright, generous kitchen designed as the true heart of the home
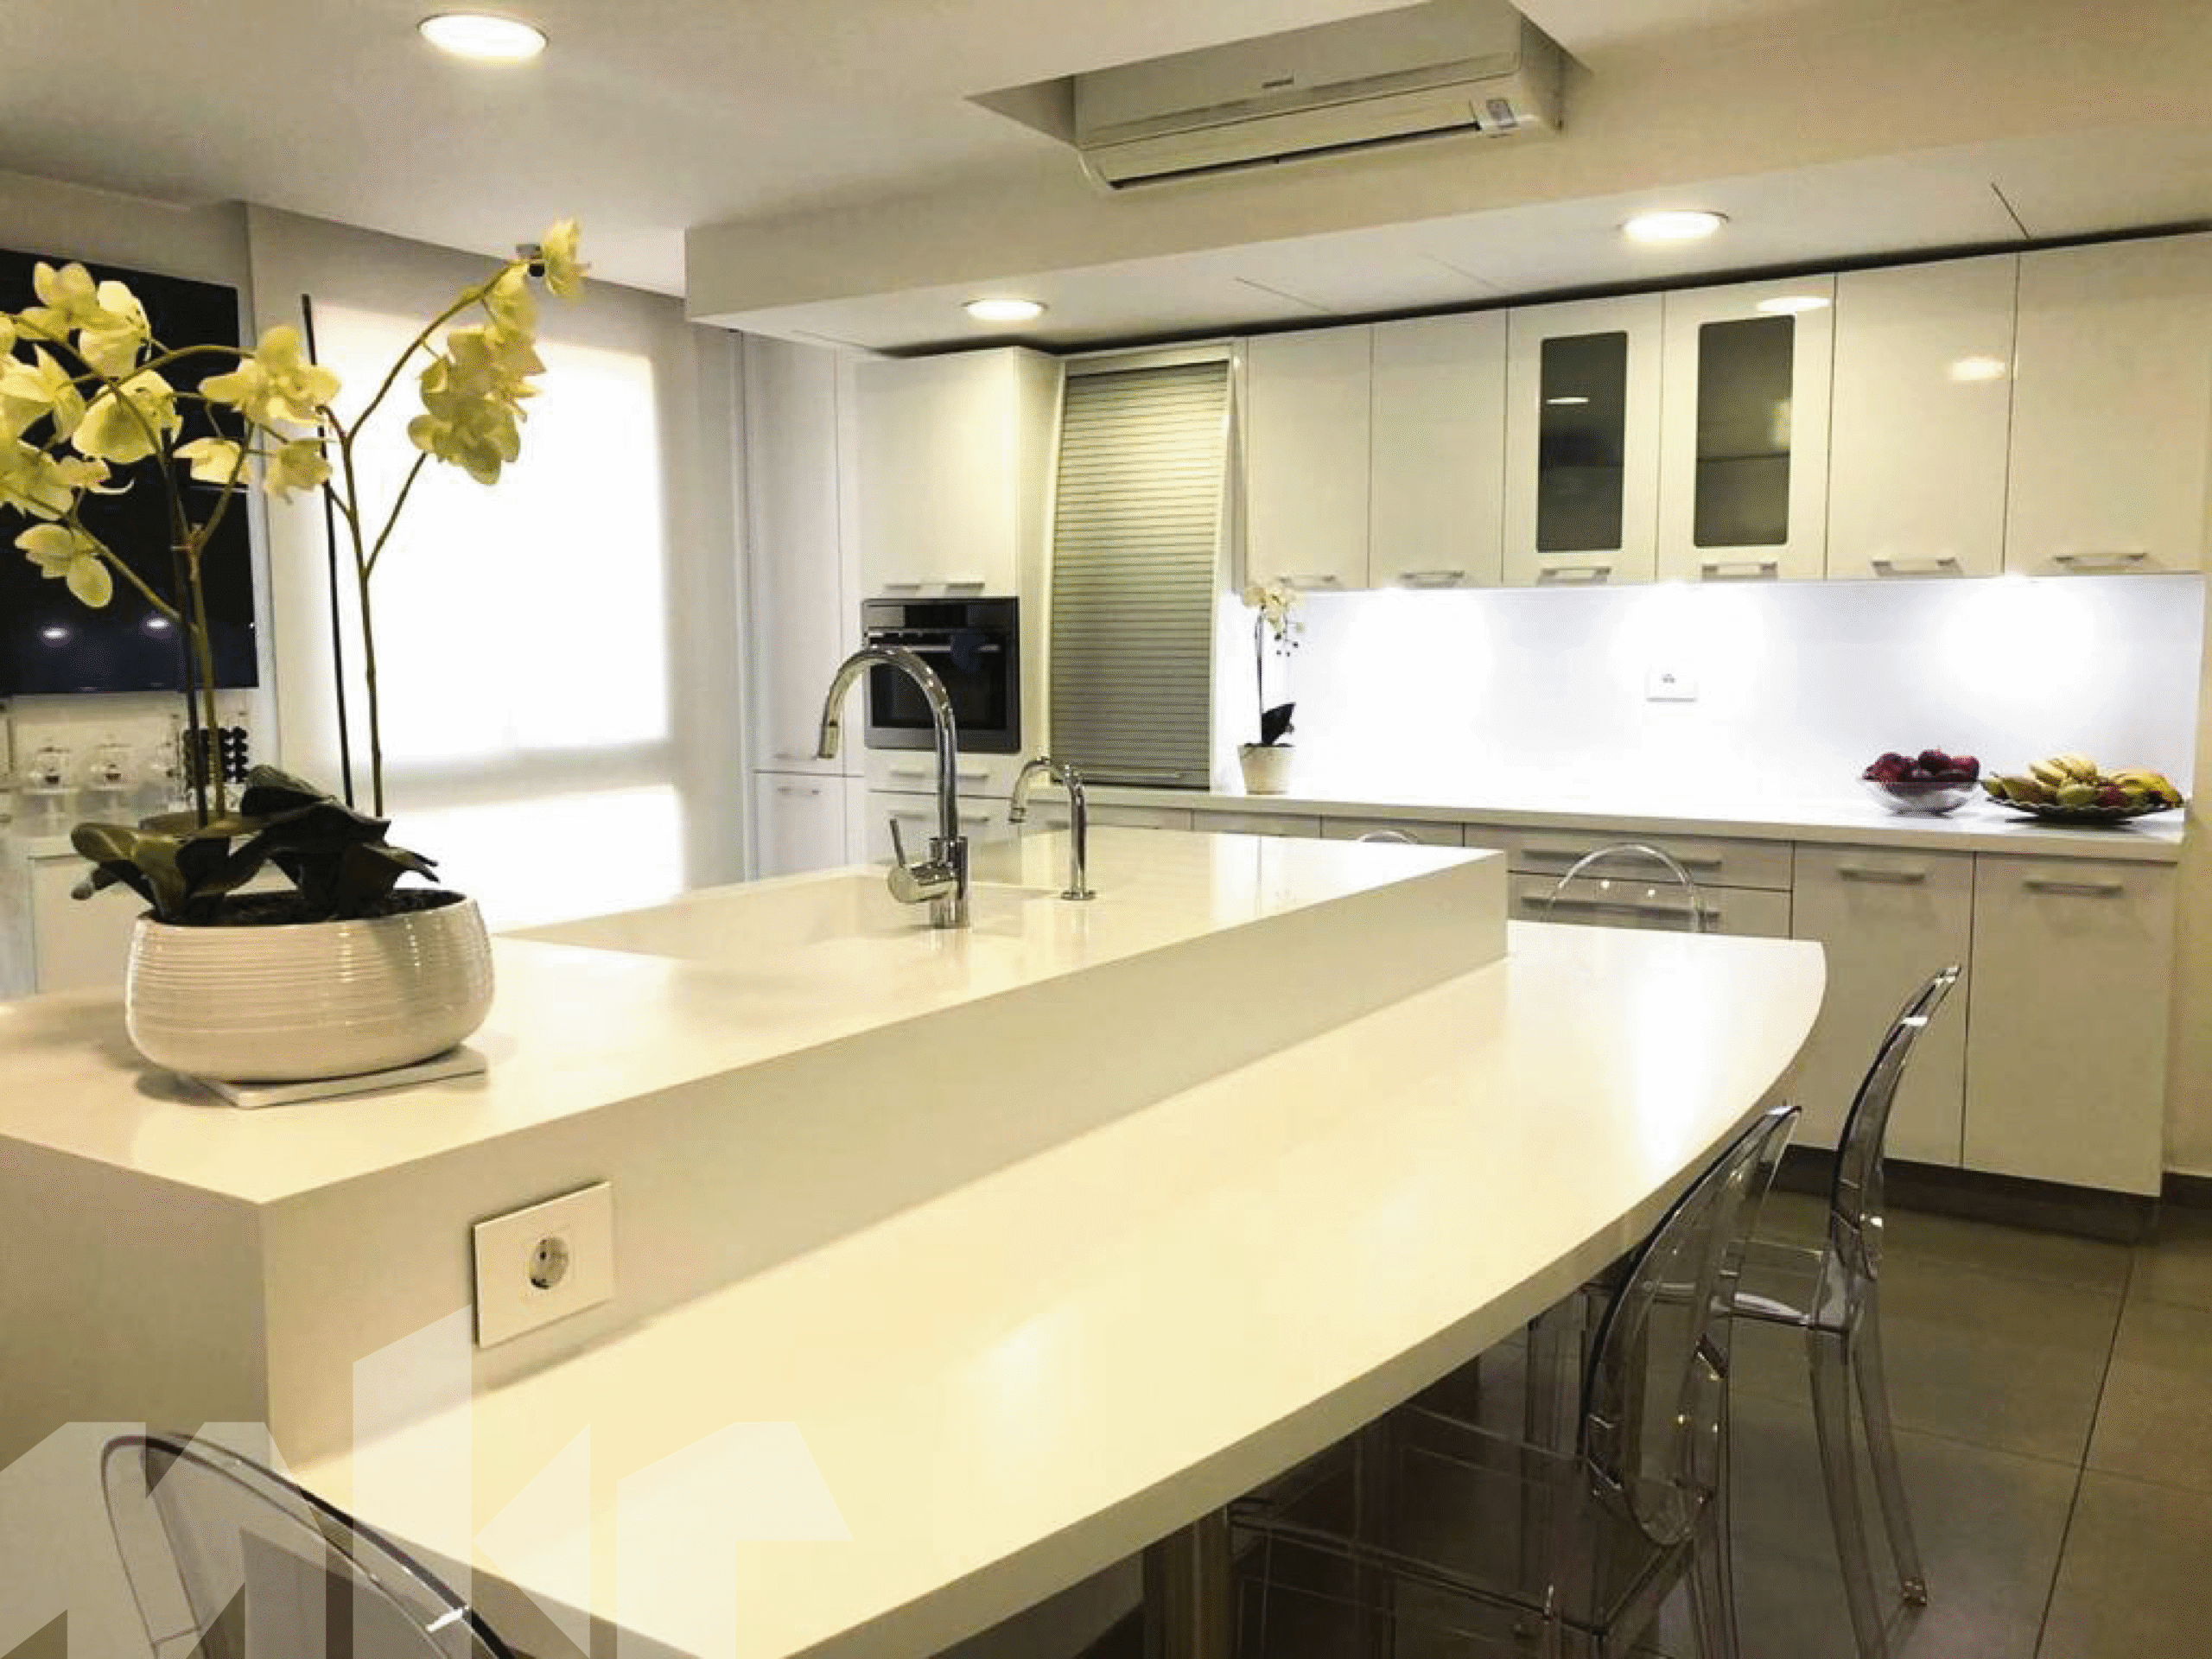
The family envisioned a bright, generous kitchen designed as the true heart of the home—a space where cooking, gathering, and everyday life naturally come together. The brief focused on openness, comfort, and efficiency, with an emphasis on light tones and fluid circulation.
Meker responded with a spacious, U-shaped layout organized around a large central island that serves as both a preparation zone and a social table. Gloss white cabinetry enhances brightness and reflects natural light, while integrated appliances and continuous work surfaces ensure clarity and order. Thoughtful zoning separates cooking, washing, and storage without breaking visual continuity, resulting in a kitchen that feels welcoming, practical, and timeless.
Design Highlights
* Large central island designed for preparation, seating, and social interaction
* Gloss white cabinetry maximizing brightness and visual openness
* Ergonomic U-shaped layout ensuring smooth circulation and efficient workflows
* Integrated appliances maintaining a clean, cohesive architectural look
* Continuous worktops and backsplash reinforcing visual continuity
* Soft, evenly distributed lighting enhancing comfort and functionality
* Generous storage volumes discreetly integrated into the overall design
A minimalist environment with strong character
A statement kitchen—architectural, refined, and contemporary
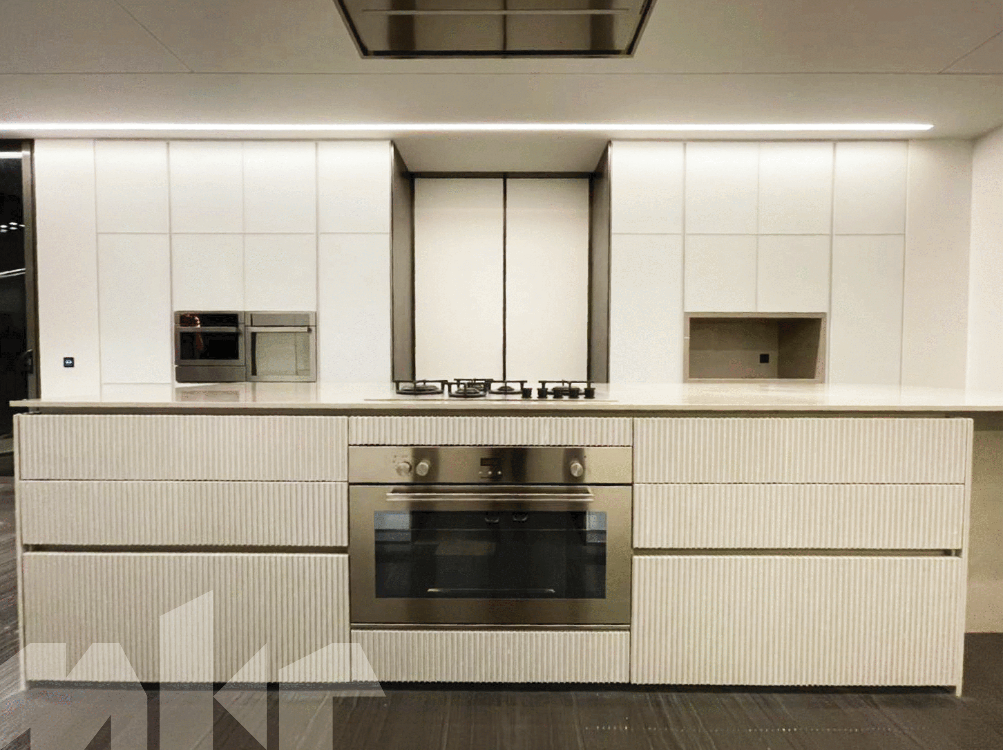
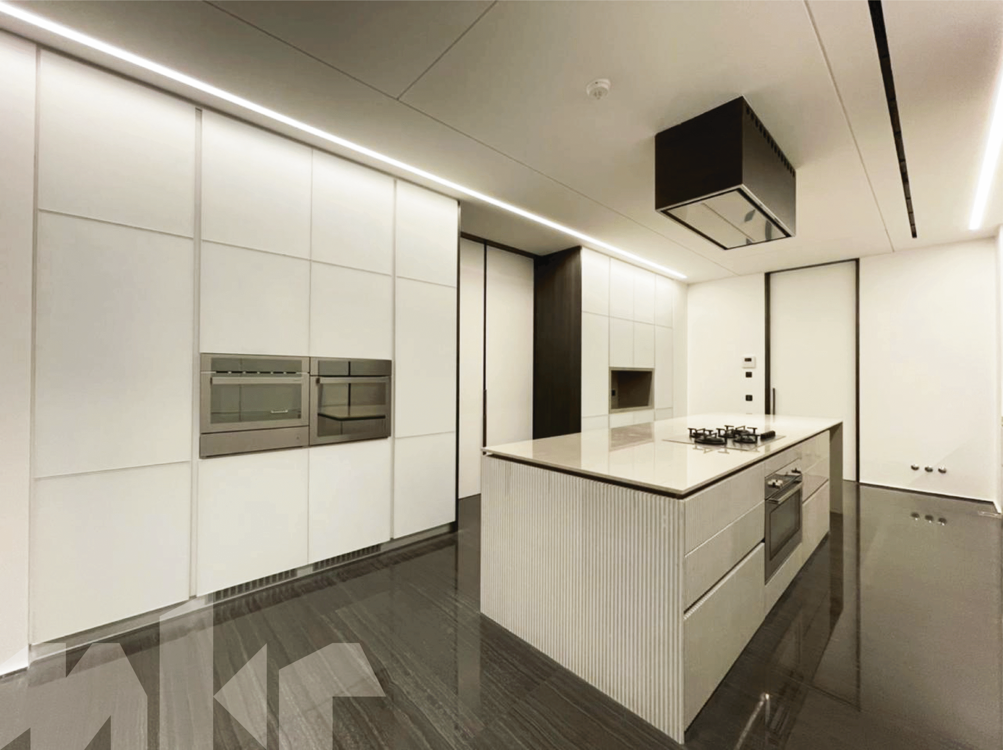
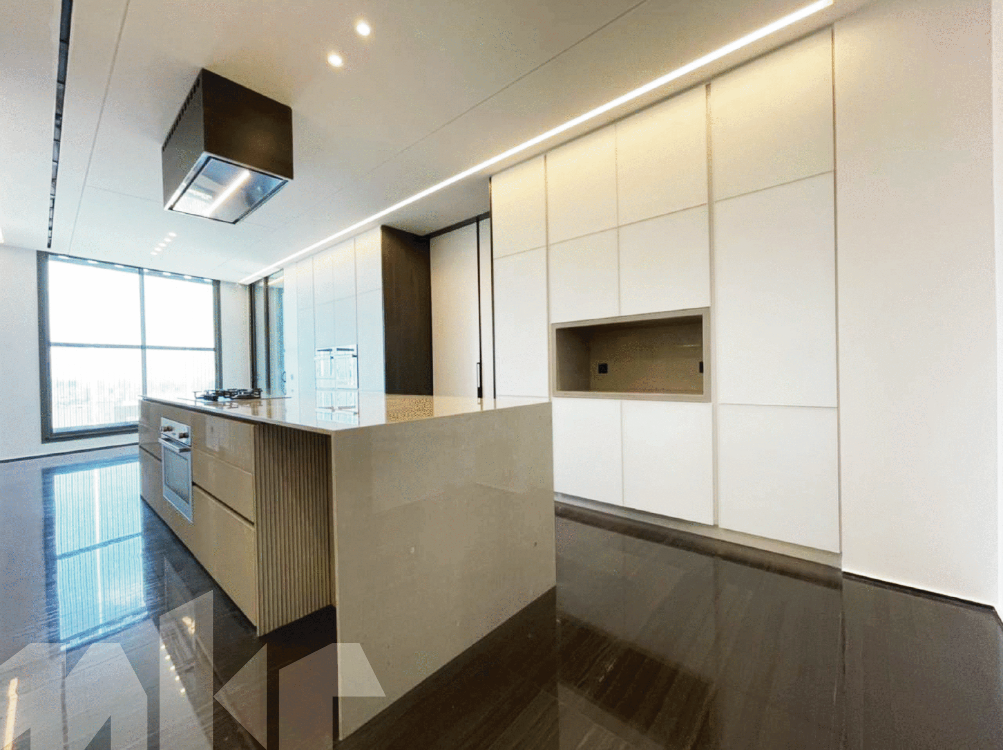
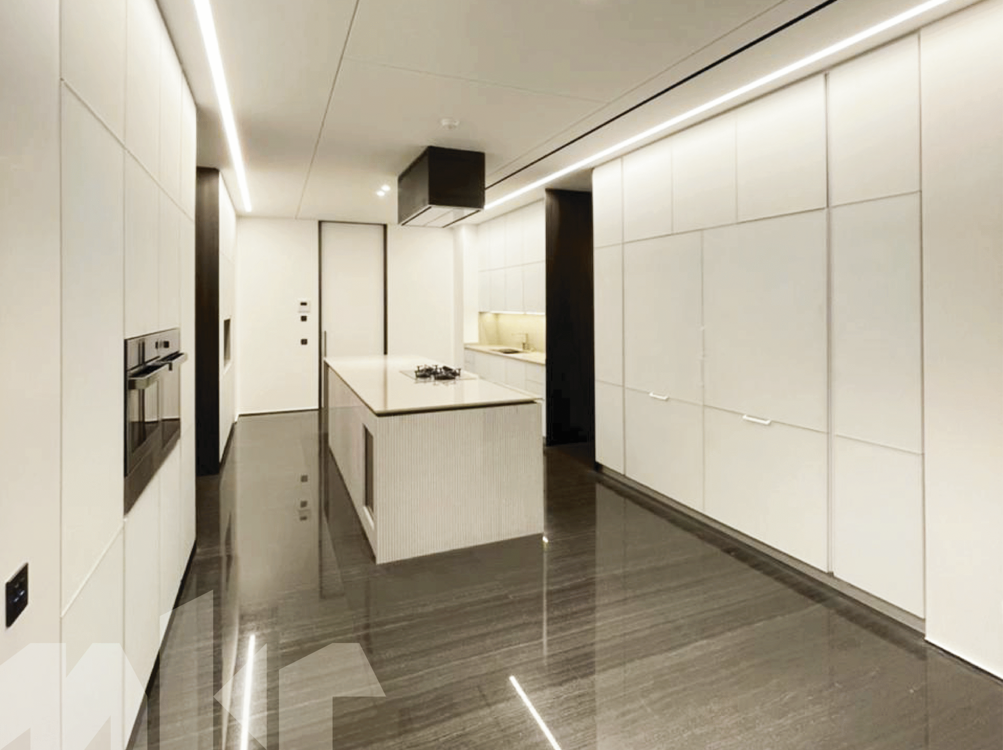
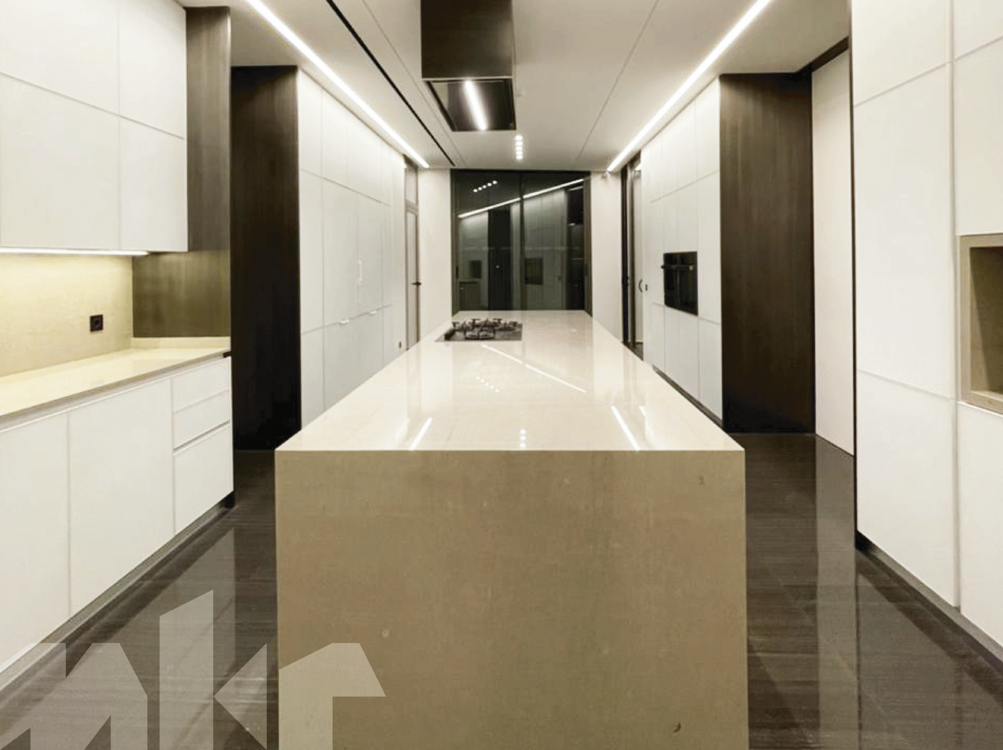
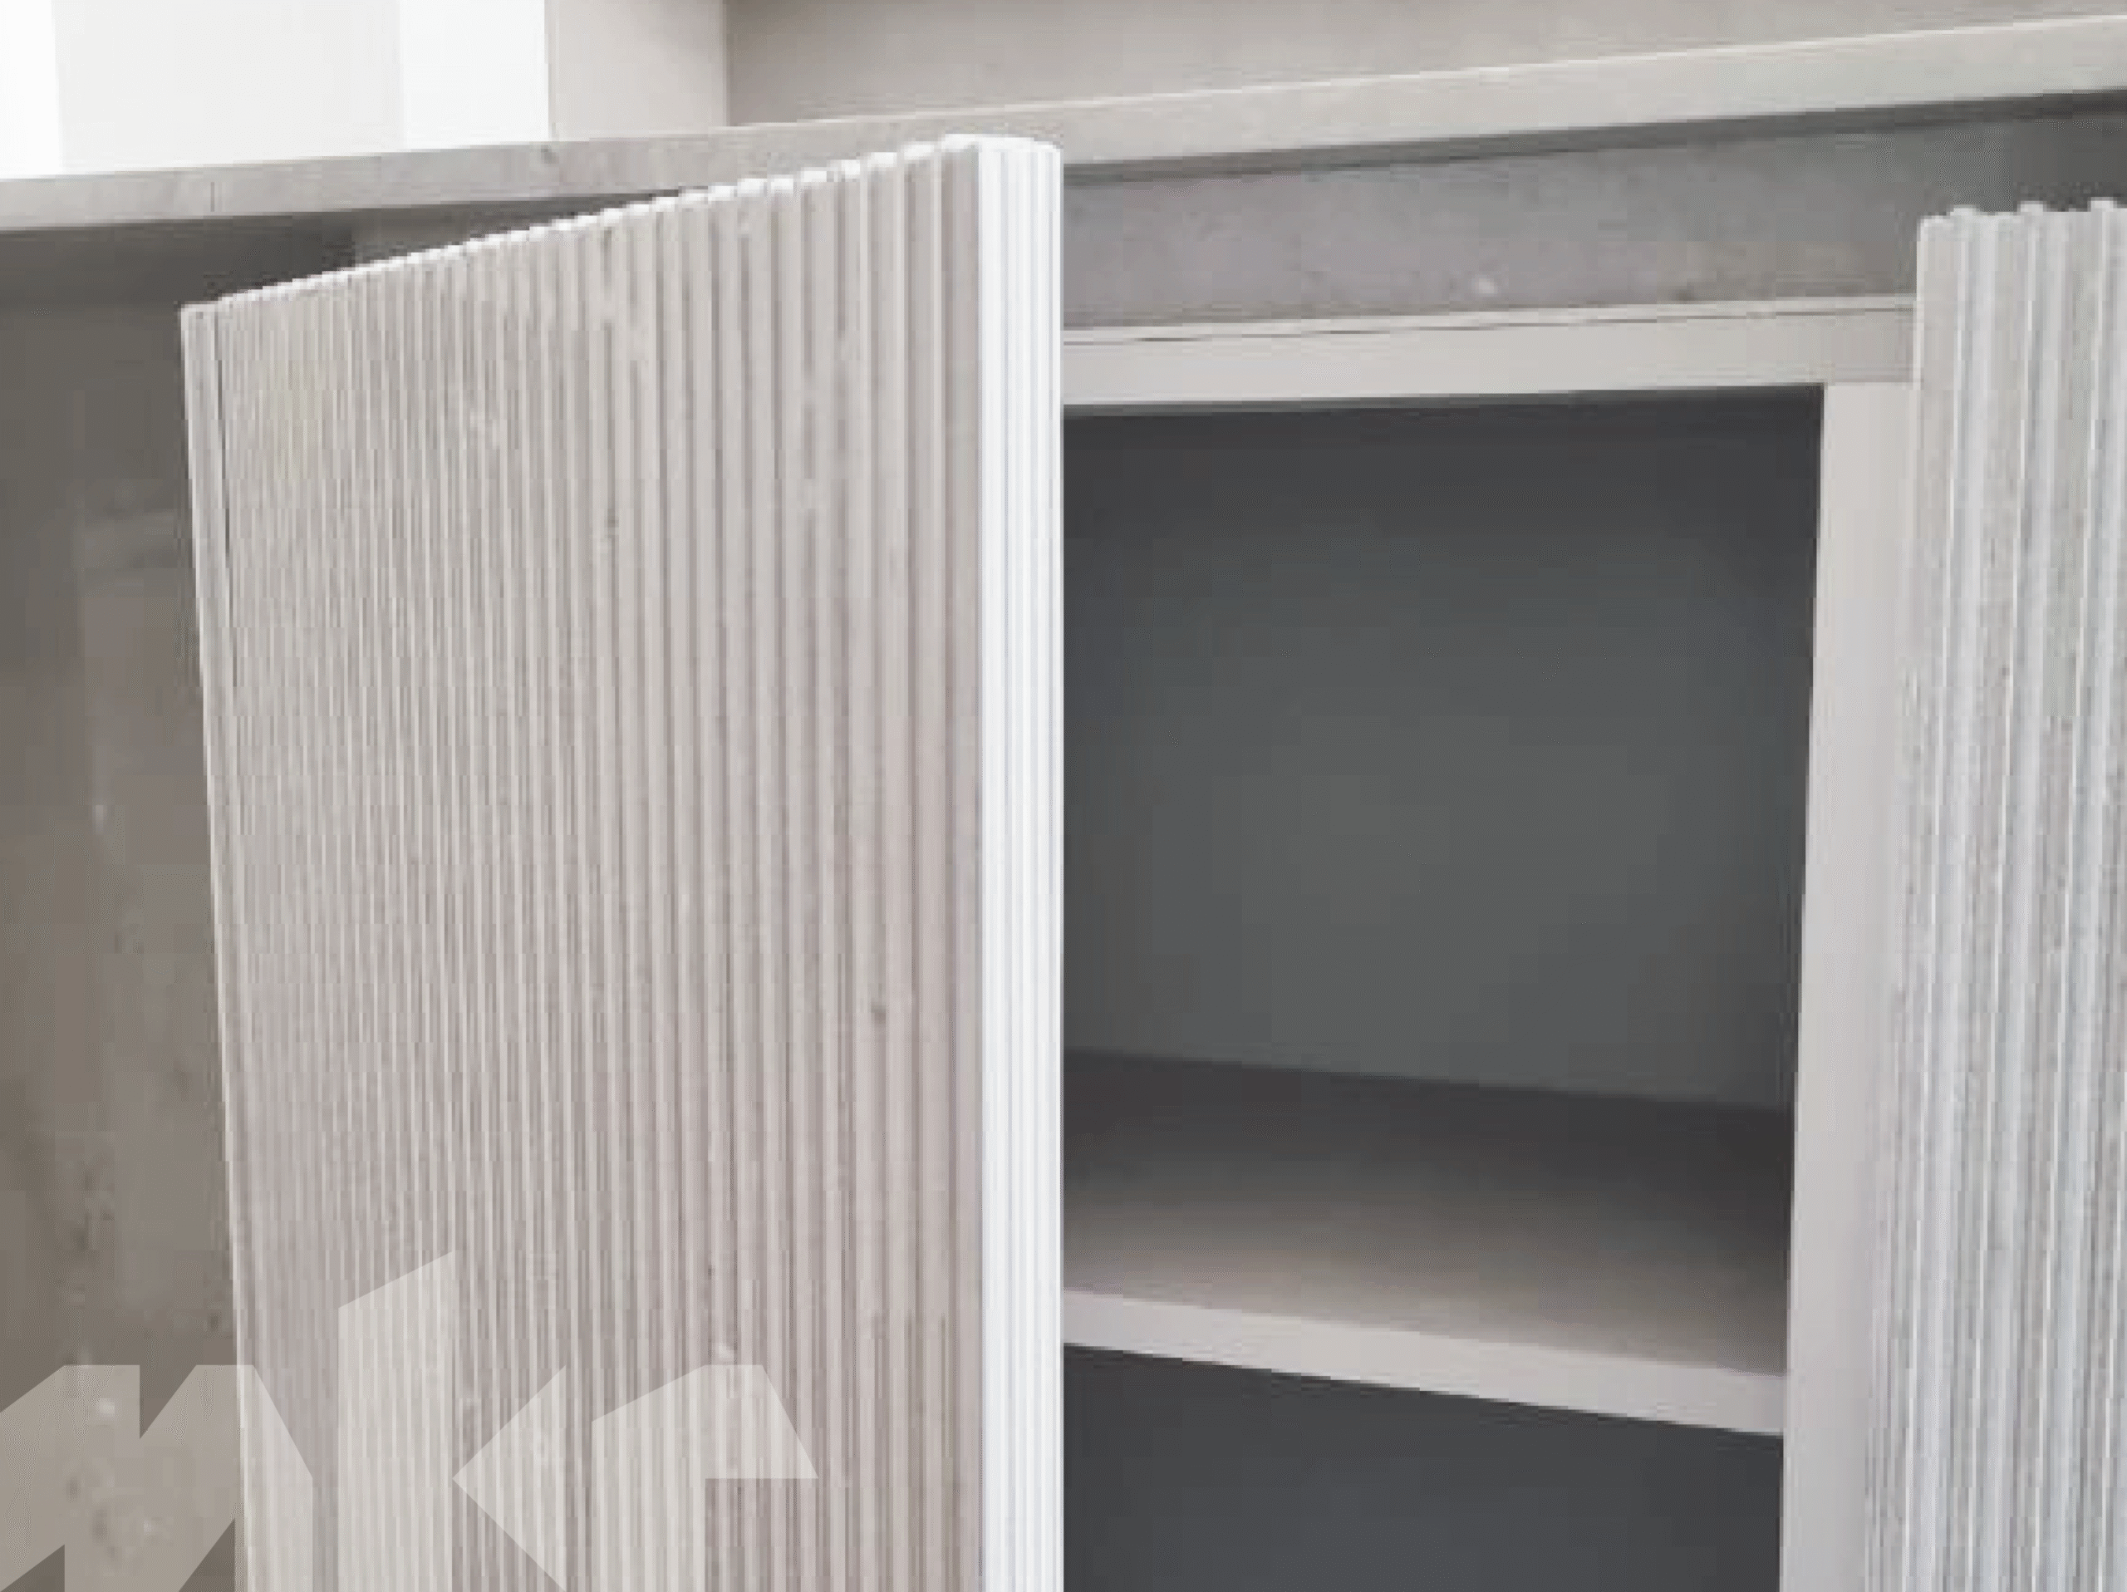
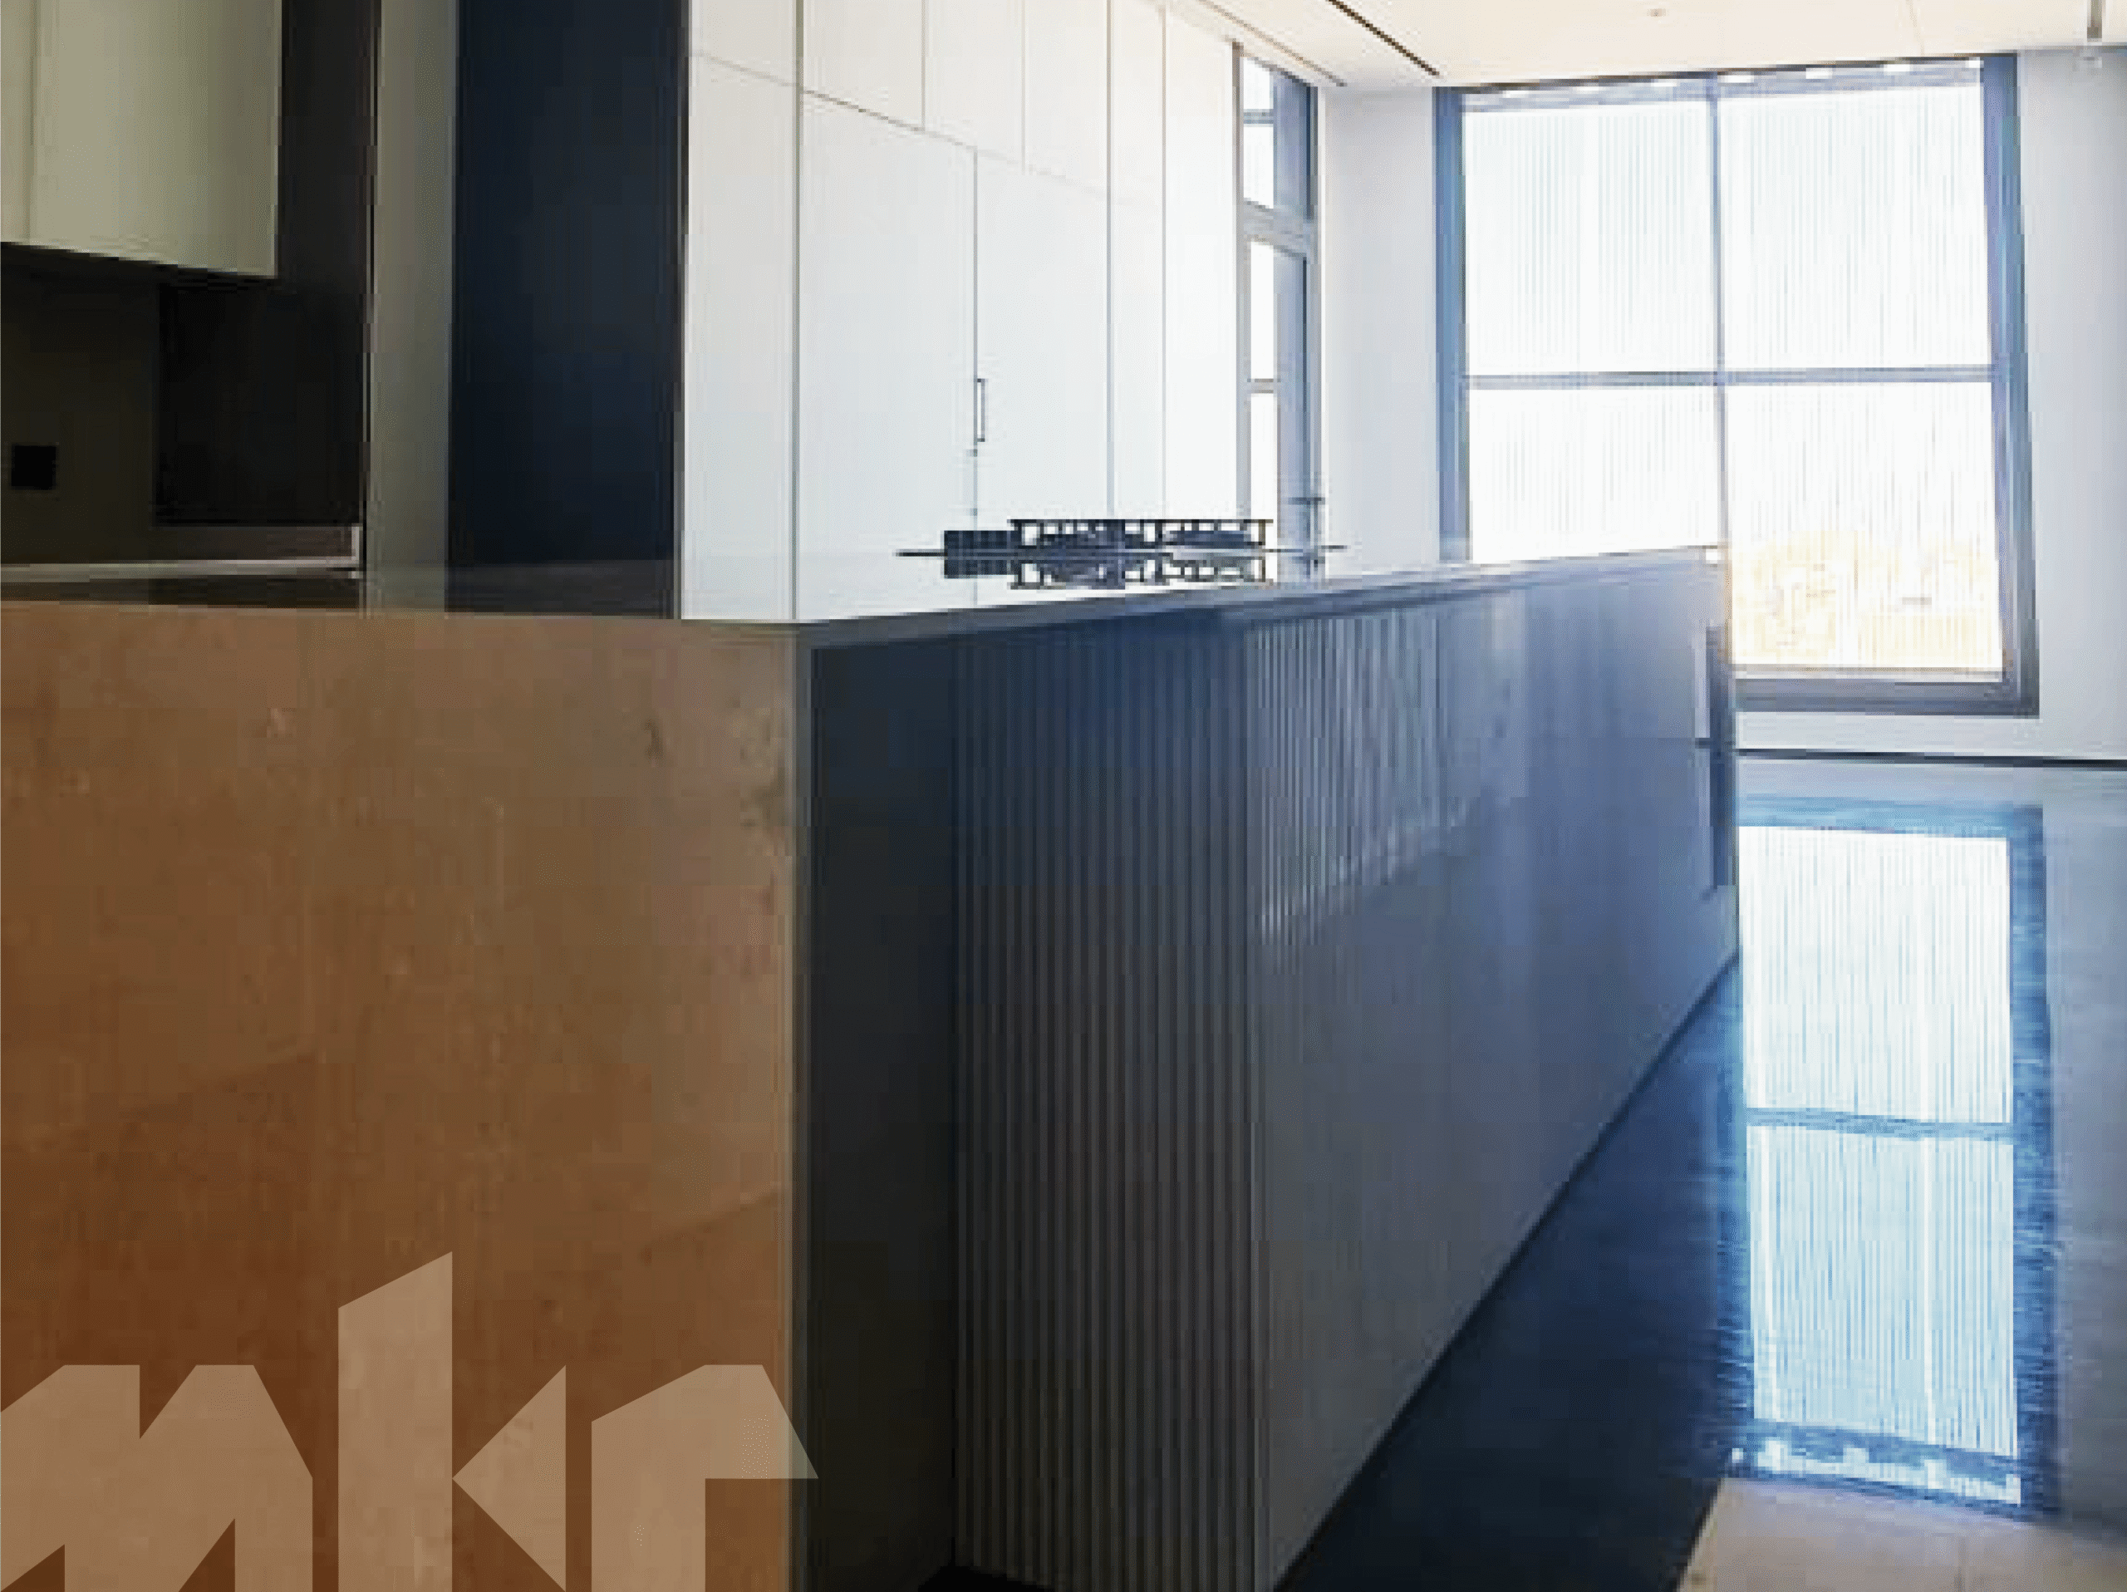
The client was looking for a statement kitchen—architectural, refined, and unmistakably contemporary—where materiality and precision would define the space as much as function. The brief called for a minimalist environment with strong character, seamless surfaces, and a clear sense of luxury without excess.
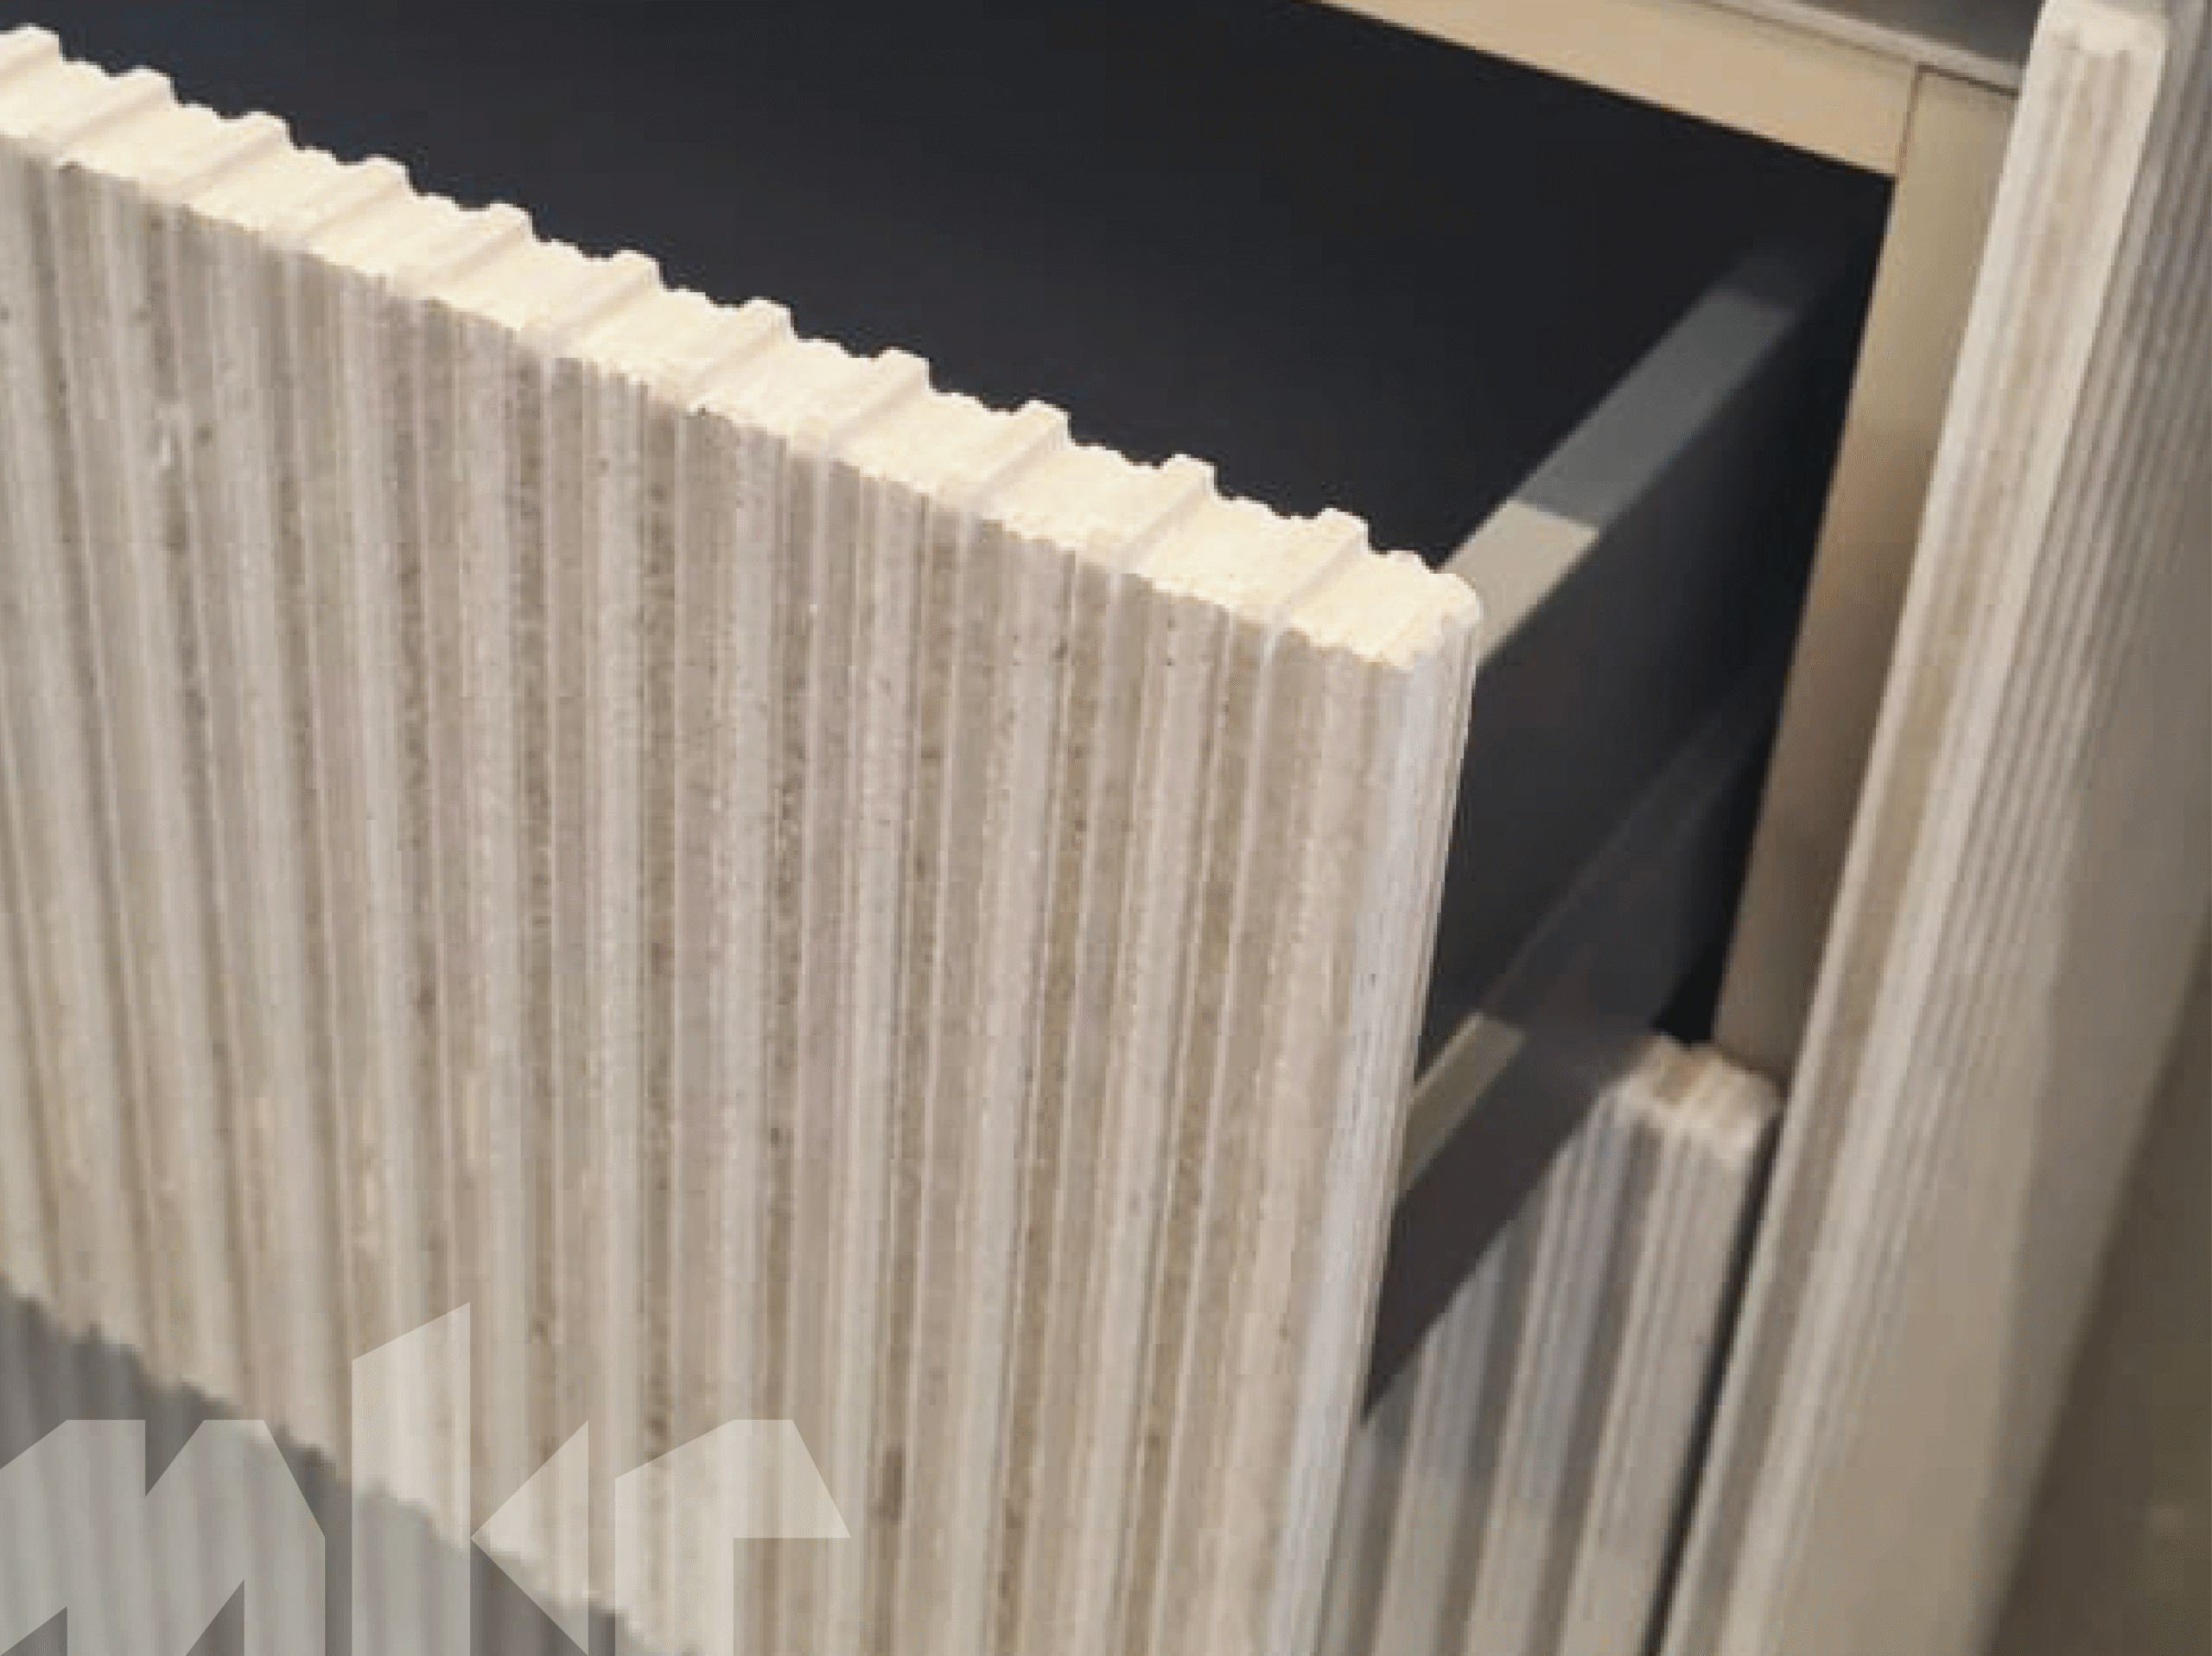
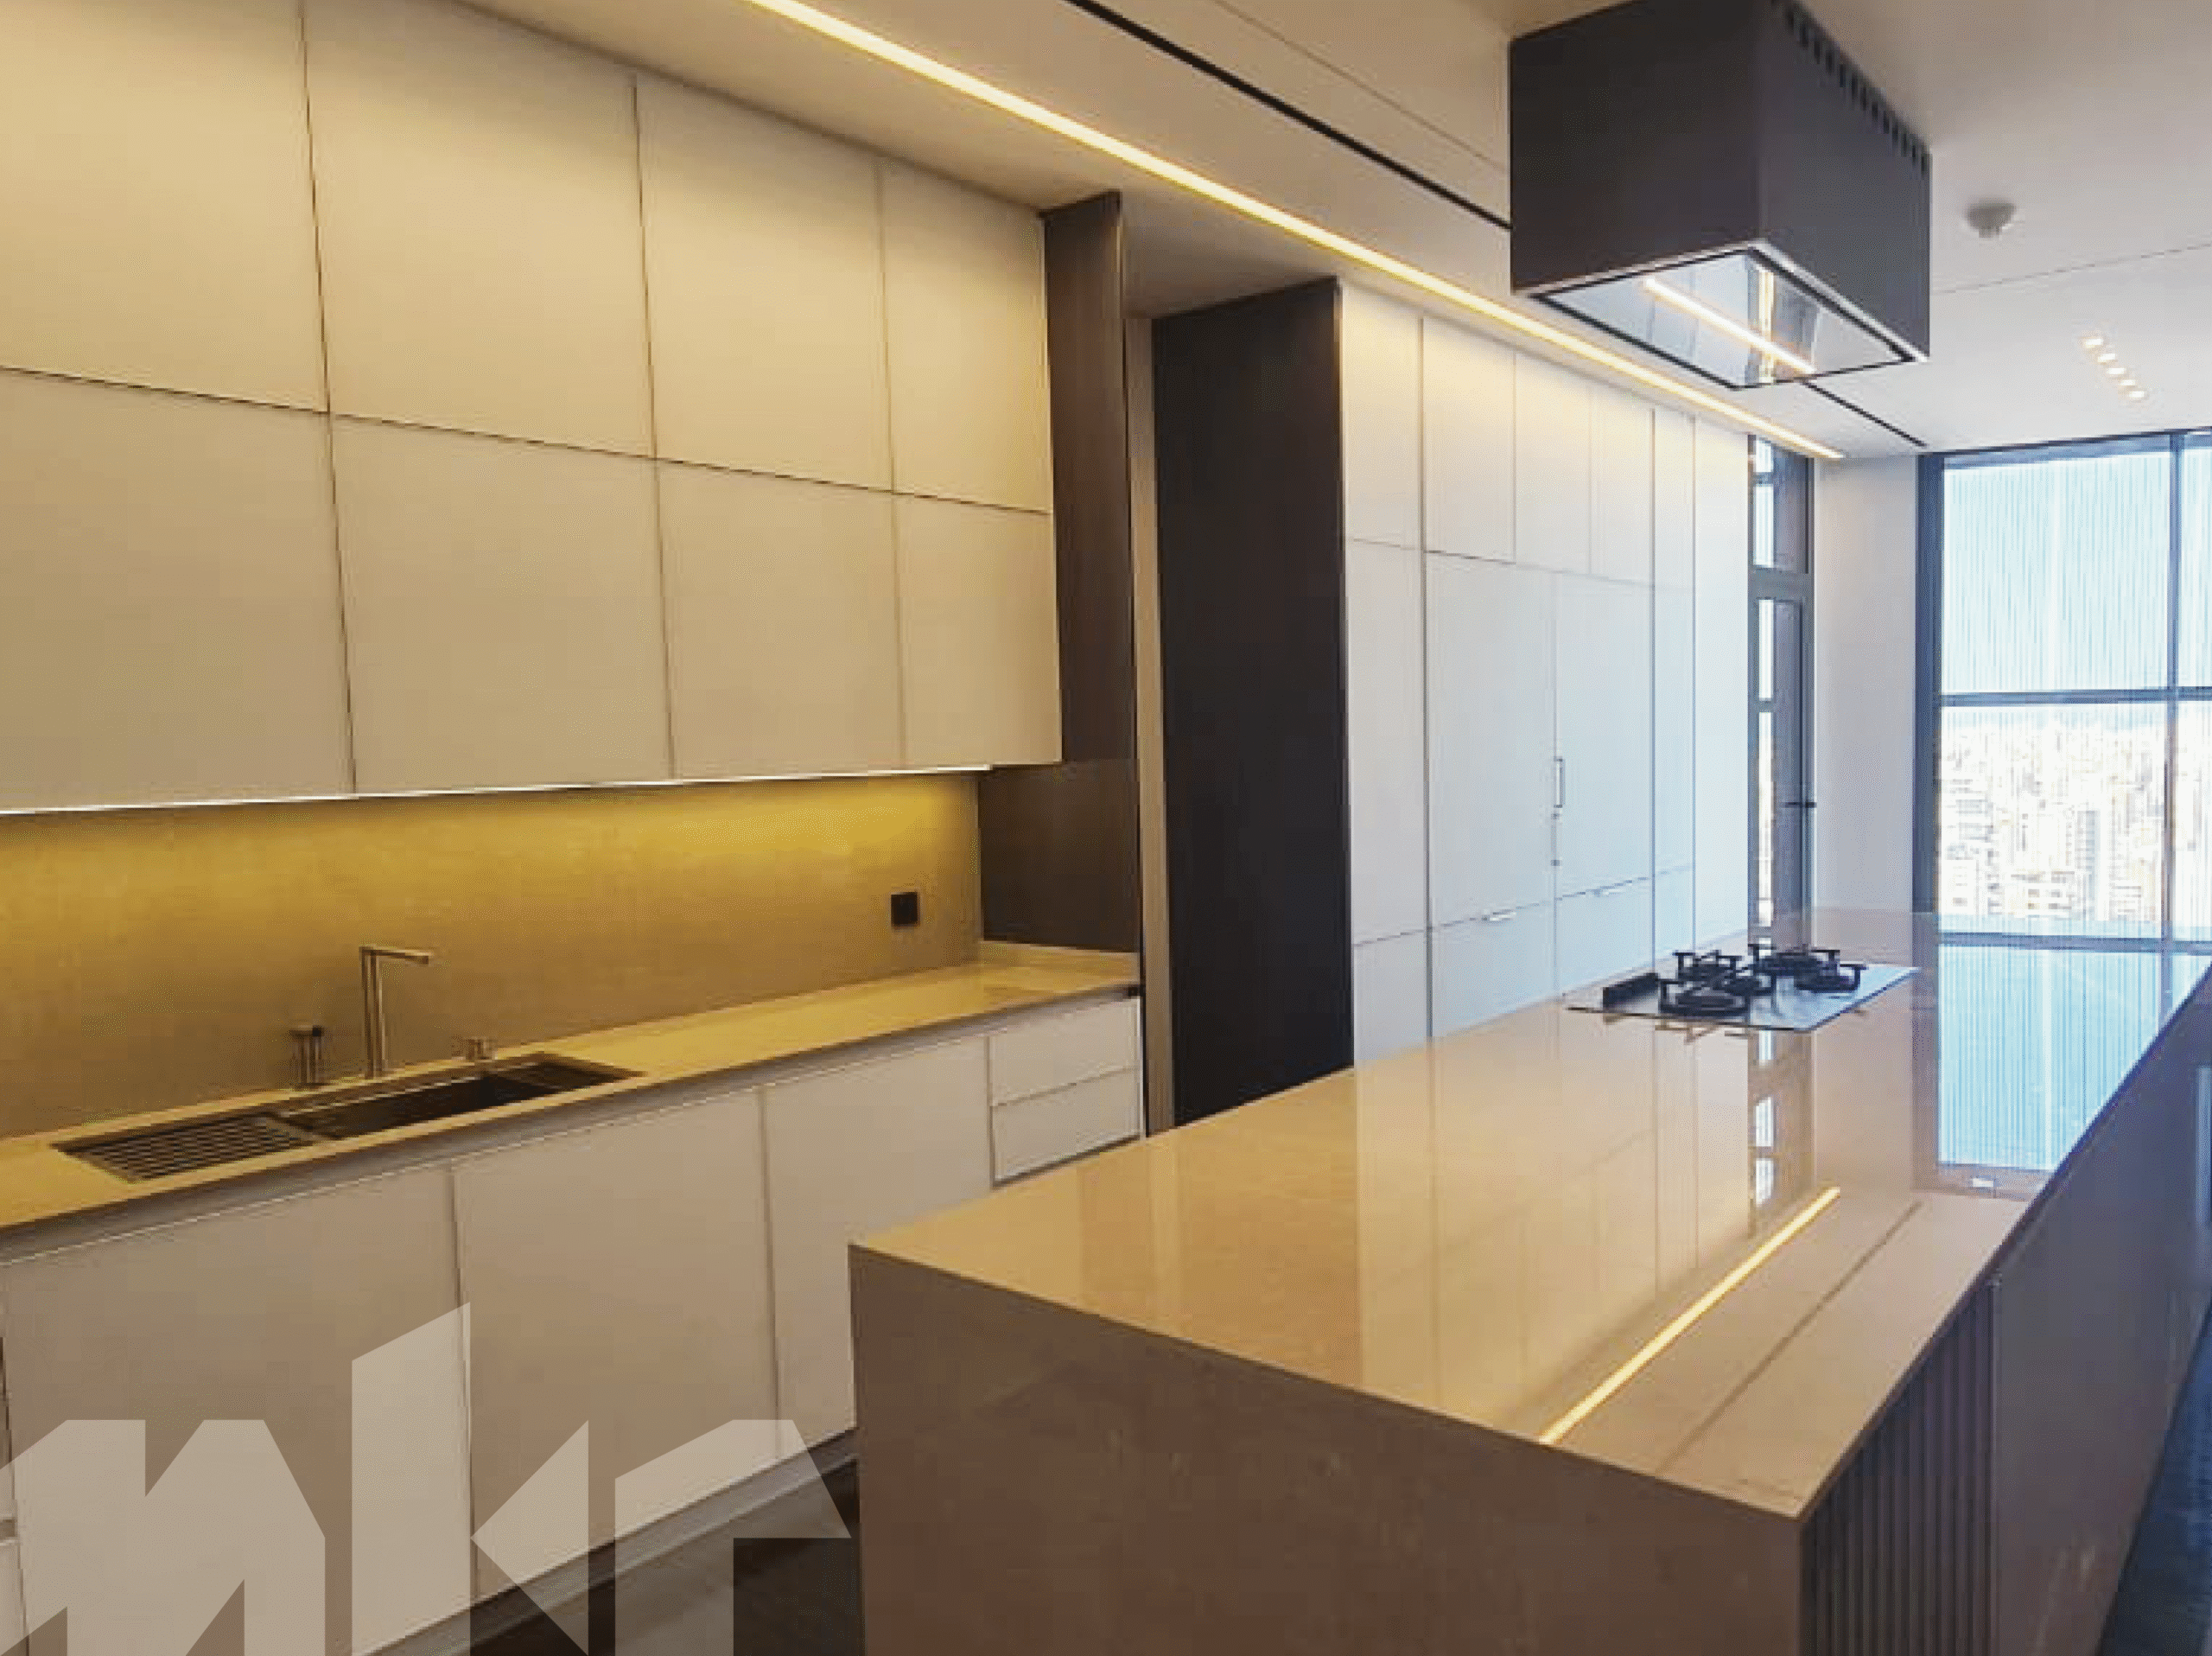
Meker responded with a sculptural composition centered around a monumental island clad in fluted natural stone. The vertical rhythm of the stone introduces texture and depth, while full-height cabinetry in white back-painted glass creates a calm, luminous backdrop. The contrast between tactile stone and smooth reflective glass establishes a balanced dialogue between warmth and purity. Every element was carefully integrated to preserve clean lines, visual continuity, and an effortless flow throughout the space.
Design Highlights
* Fluted natural stone cladding on the island, creating texture, rhythm, and architectural presence
* White back-painted glass cabinets delivering brightness, depth, and a seamless reflective surface
* Monumental island designed as the focal point for cooking, gathering, and visual impact
* Full-height cabinetry emphasizing verticality and spatial continuity
* Integrated appliances maintaining a minimalist, uninterrupted aesthetic
* Concealed storage solutions ensuring functionality without visual clutter
* Linear recessed lighting enhancing geometry and highlighting material contrasts
A minimalist environment with strong character
The space feels calm, welcoming, and perfectly integrated into the home
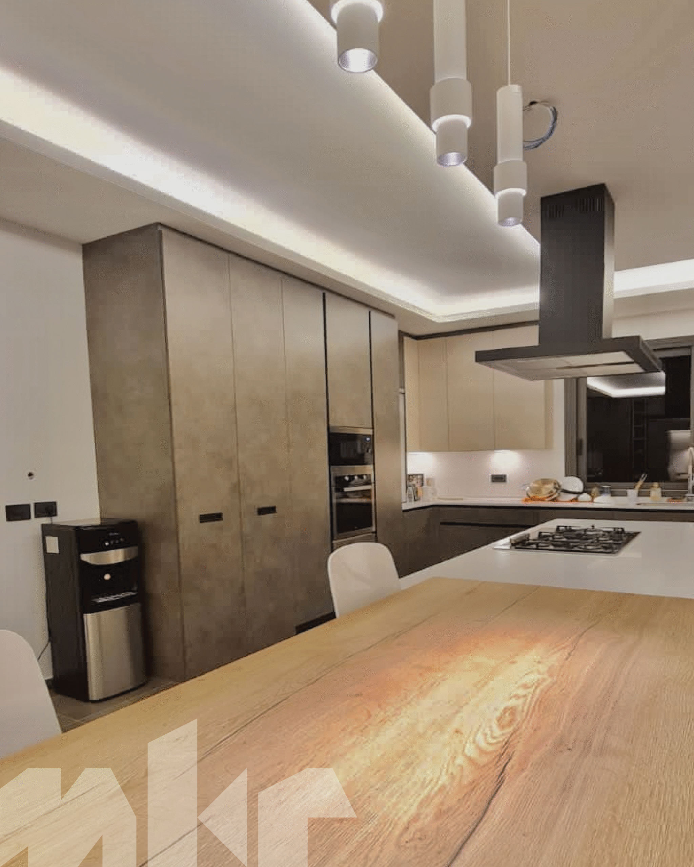
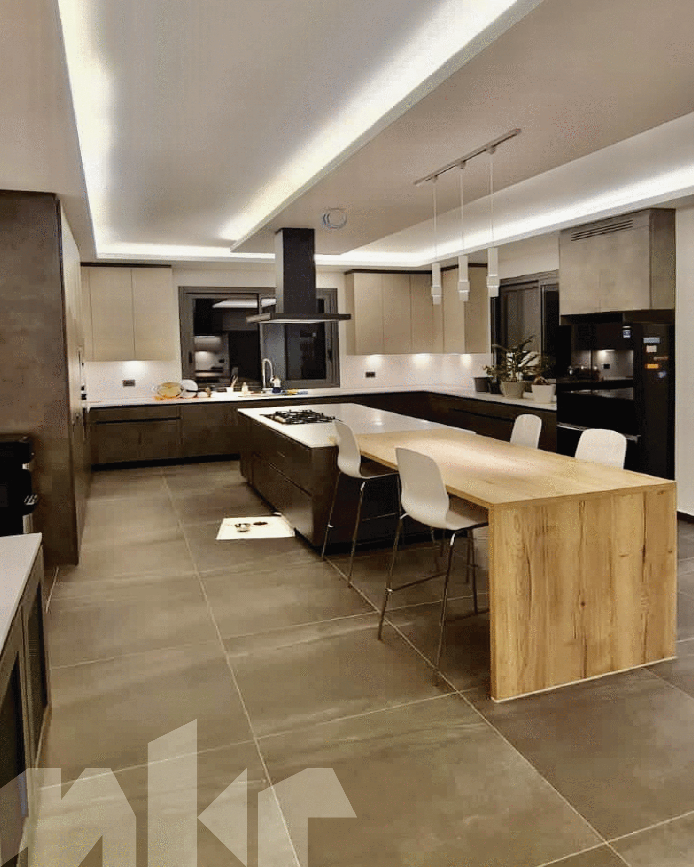
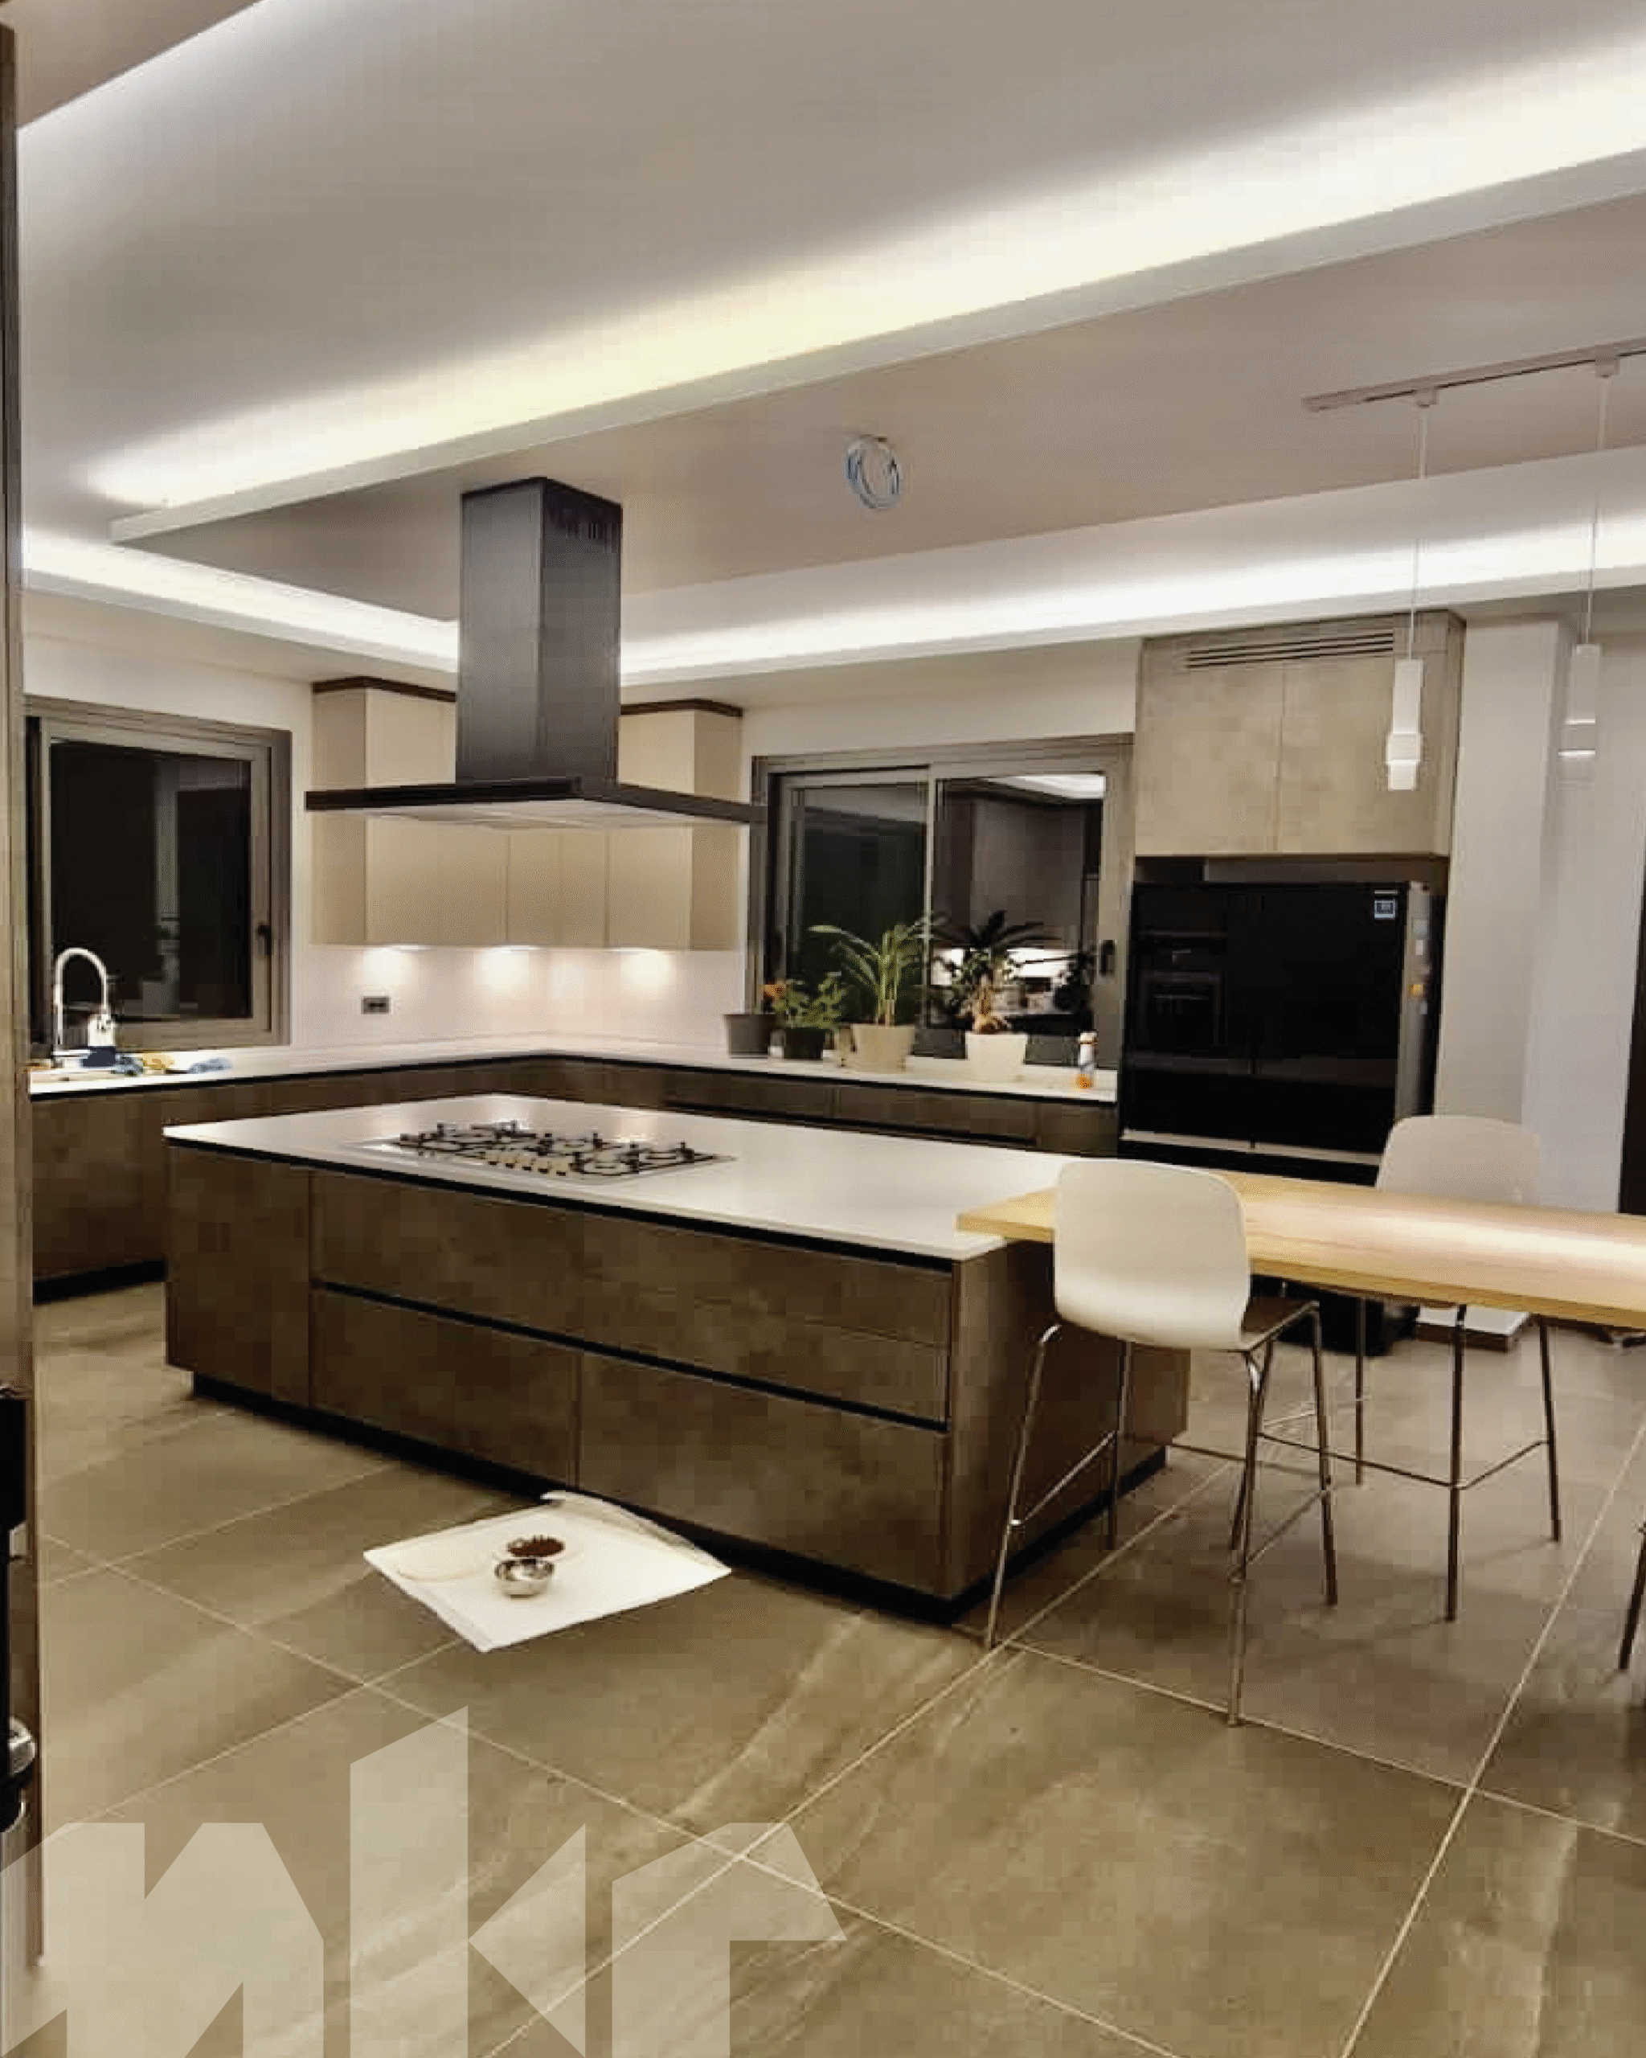
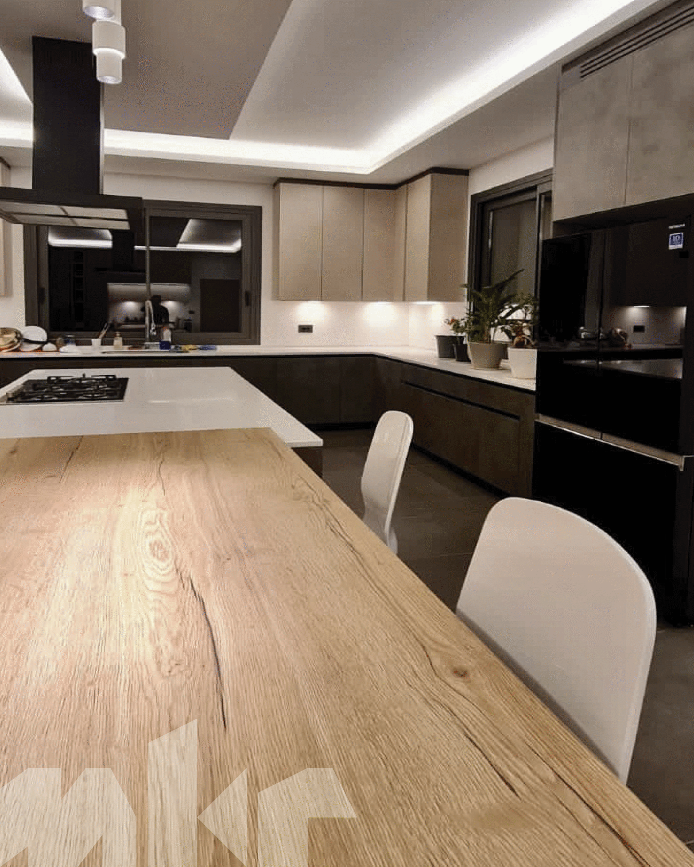
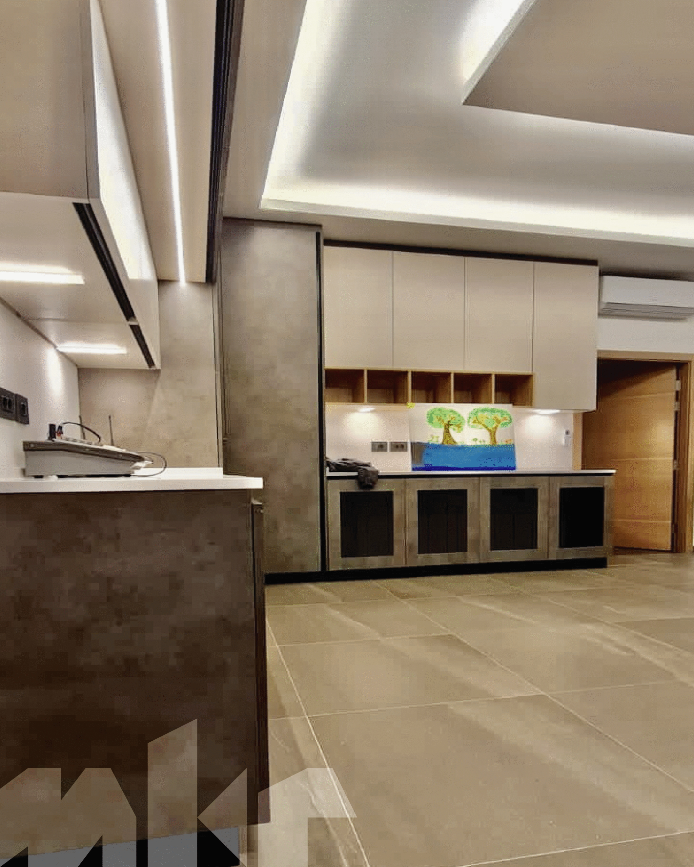
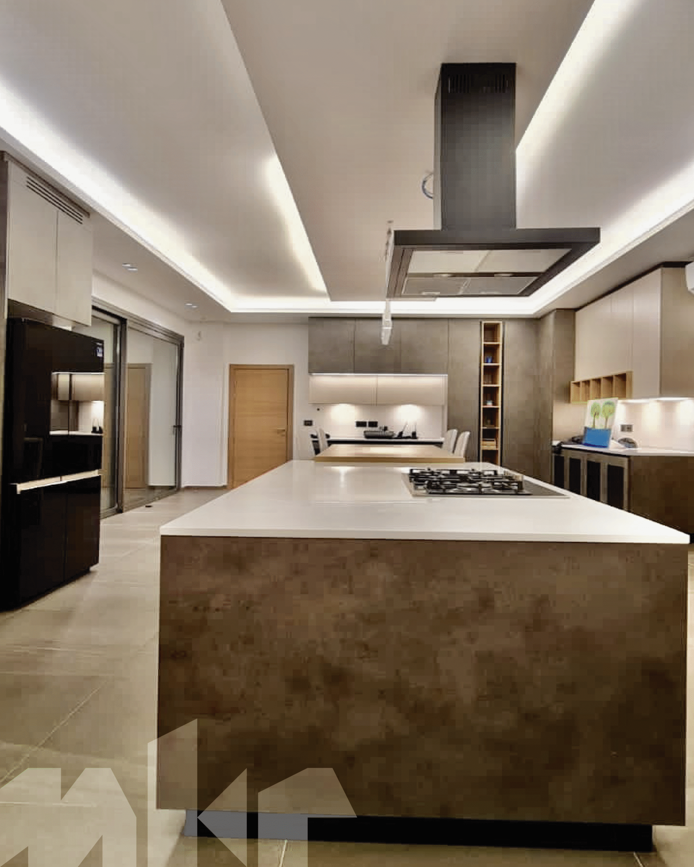
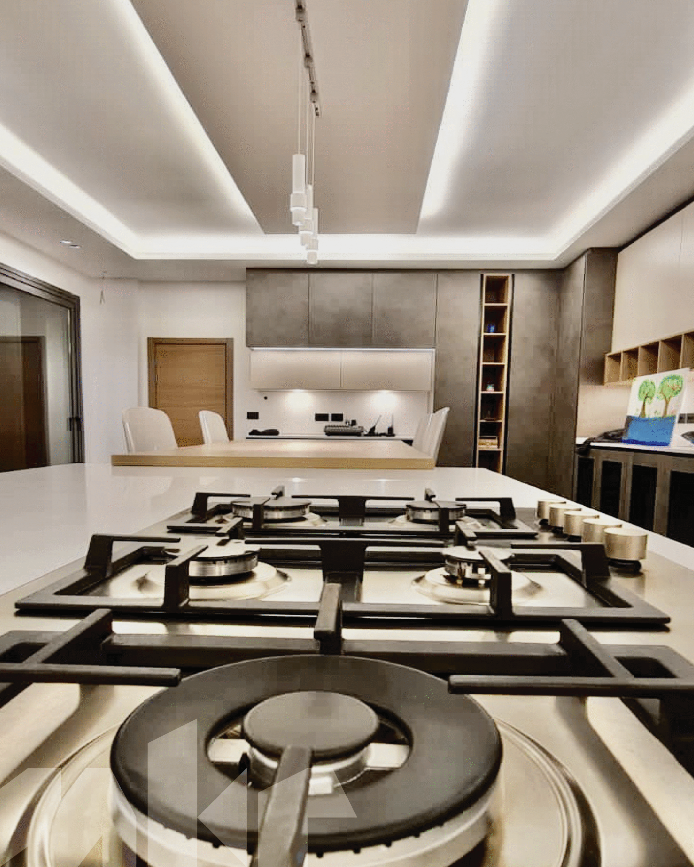
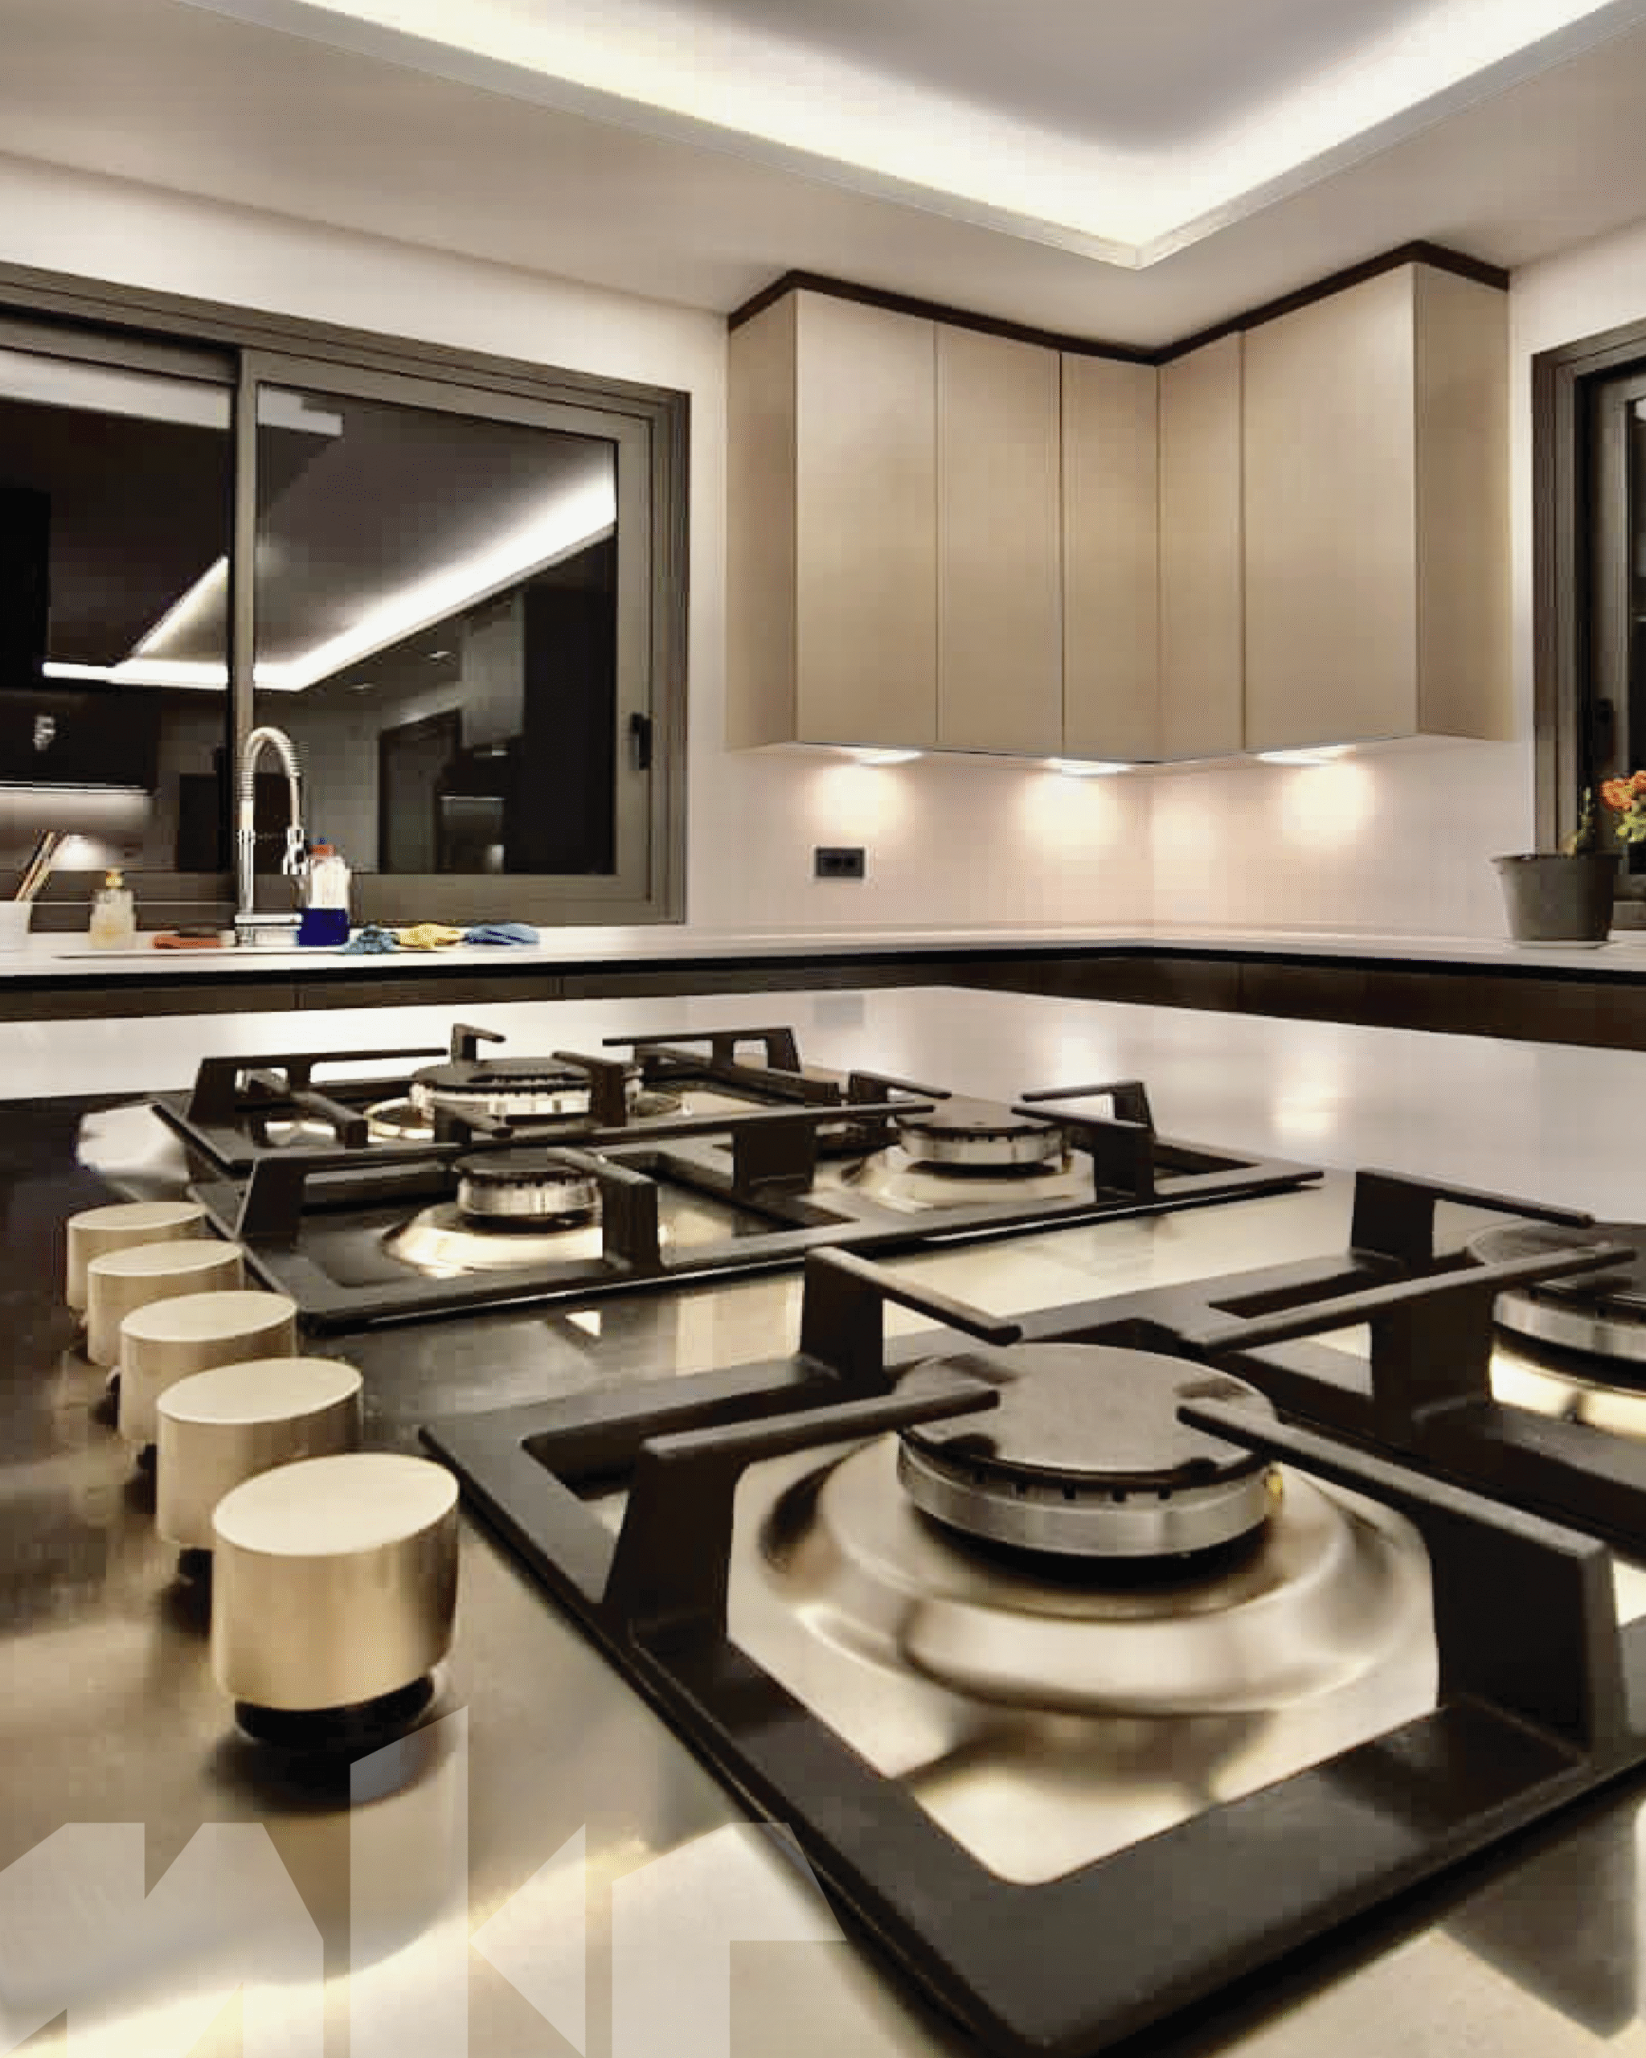
The family wanted a kitchen that felt warm, generous, and deeply livable—a space where daily cooking, family meals, and hosting could coexist naturally without compromising on design. Their brief focused on comfort and functionality, combined with a refined, contemporary aesthetic that would age gracefully over time.
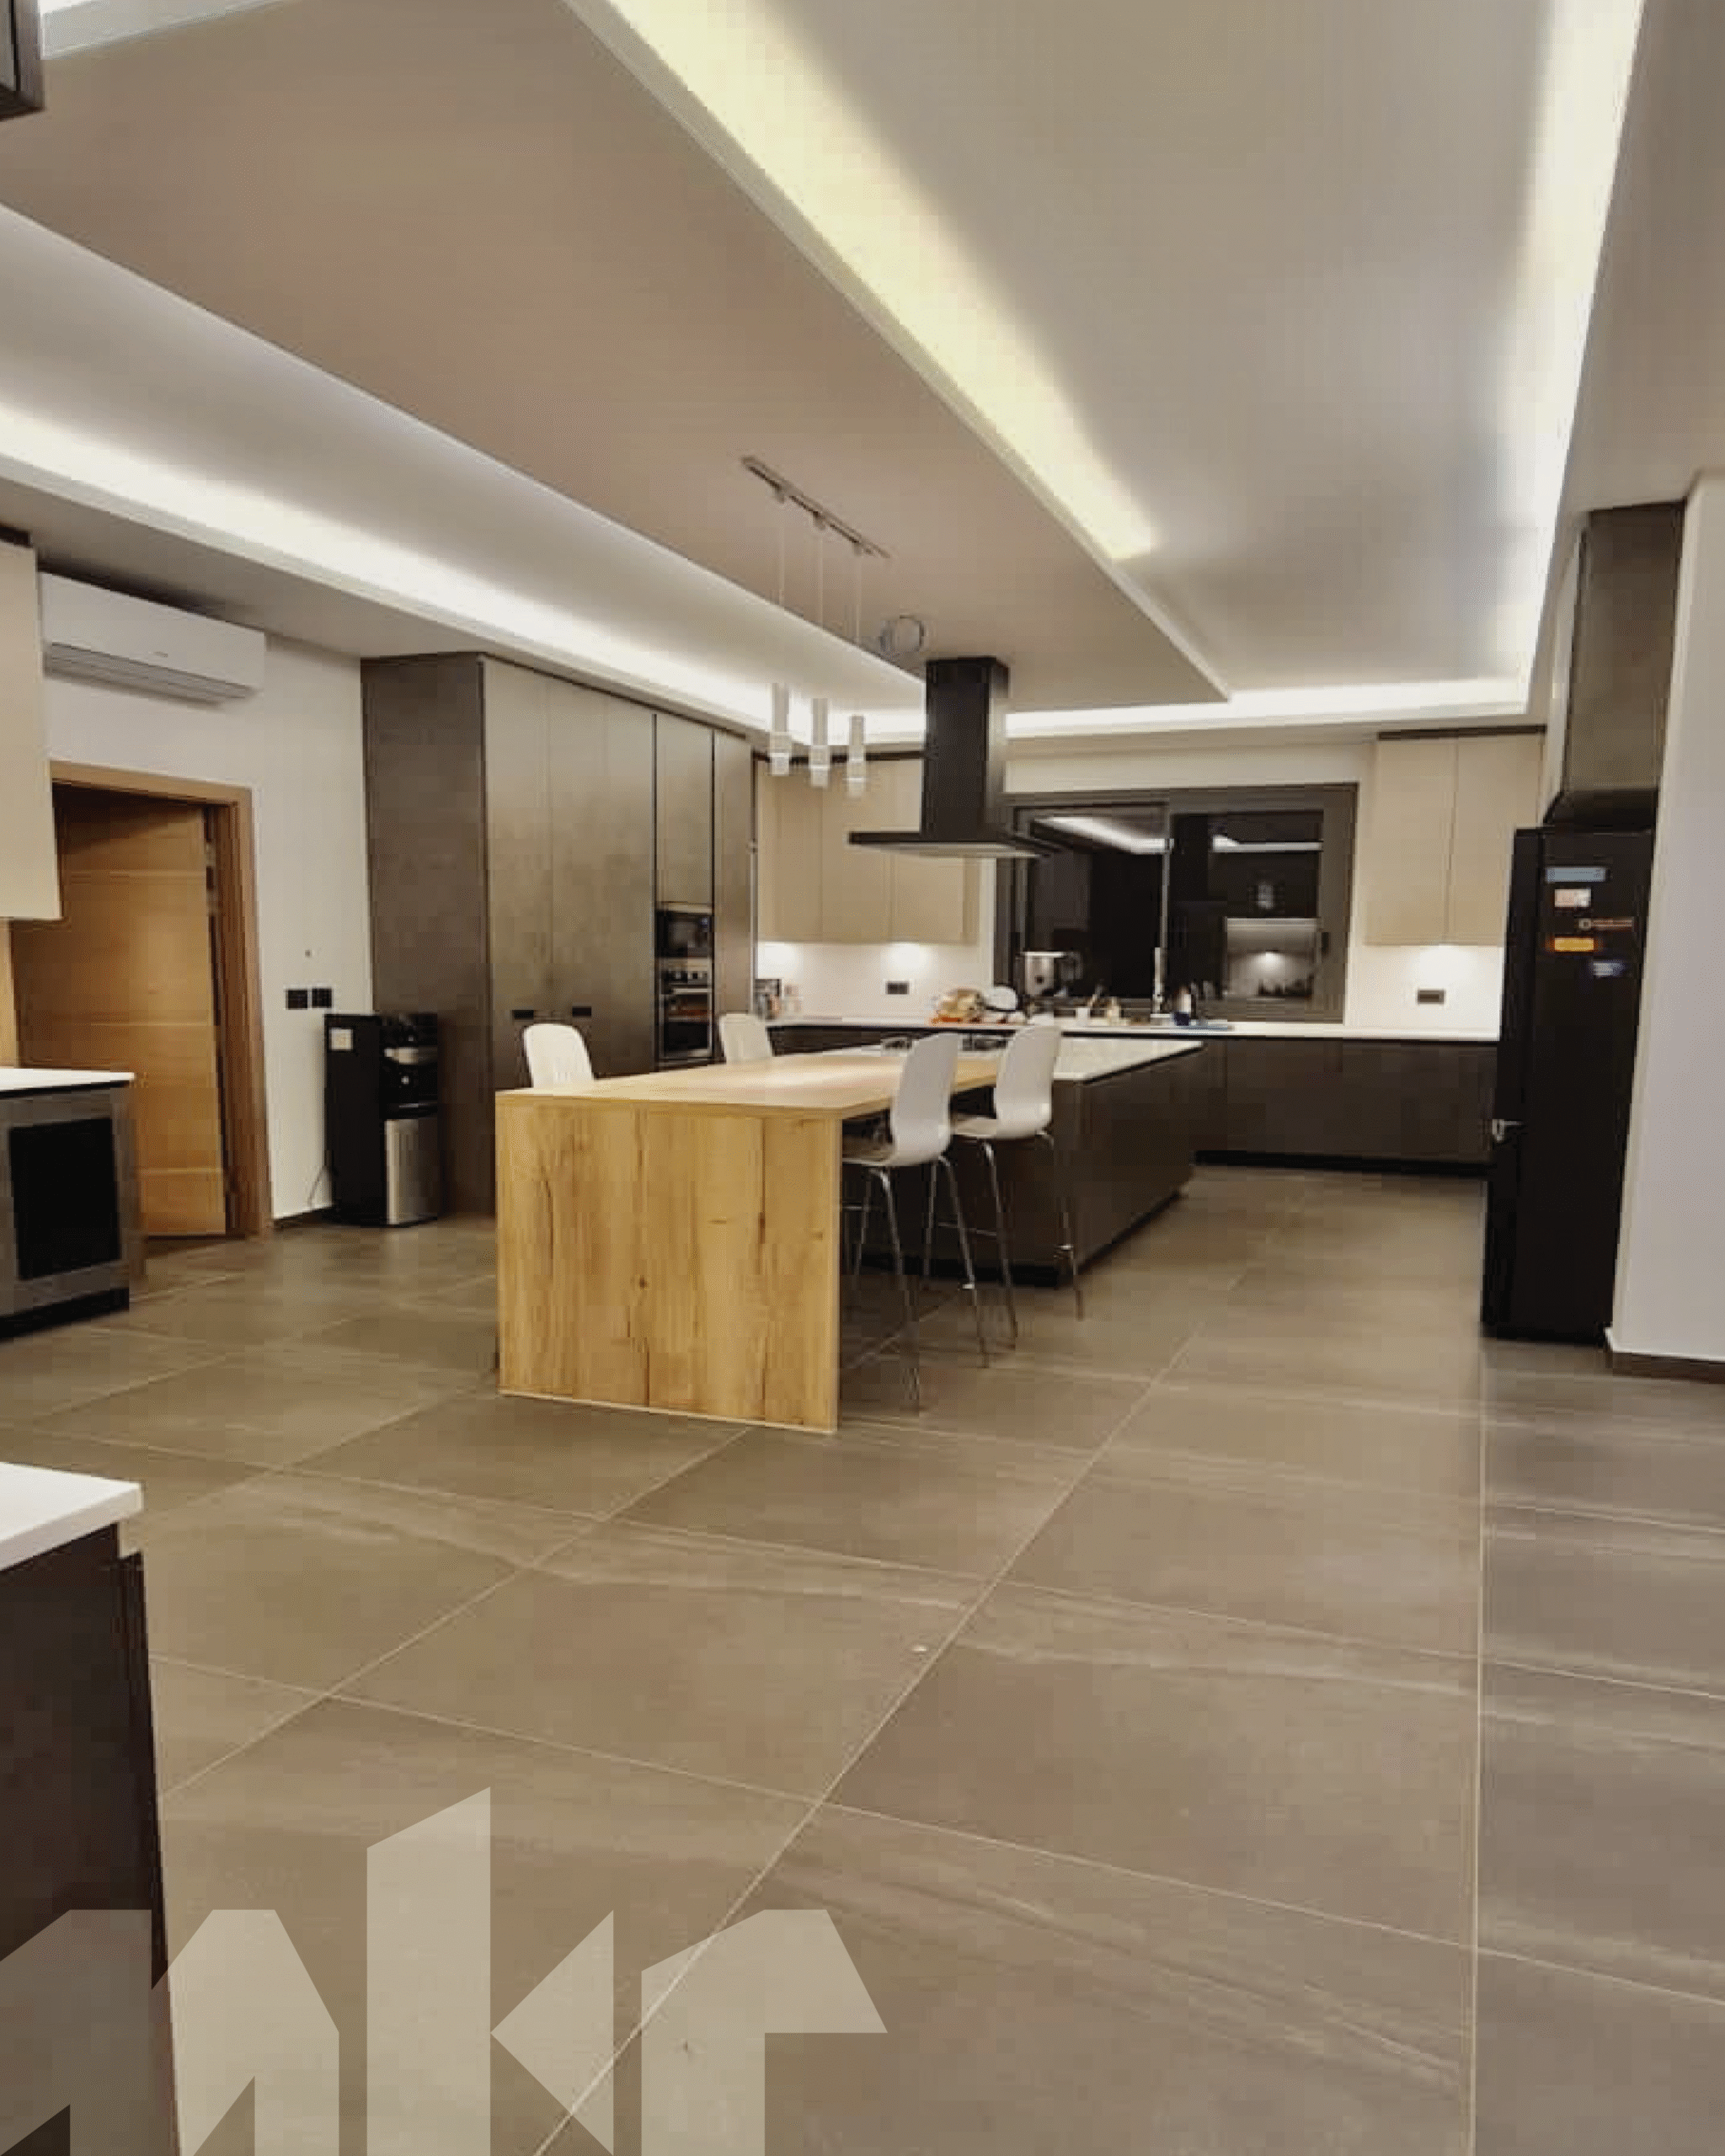
Meker translated this vision into a balanced composition built around a large central island that anchors the space both visually and functionally. Natural wood finishes introduce warmth and tactility, while stone-textured surfaces add depth and durability. The layout was carefully planned to keep the kitchen open and social, with fluid movement between preparation, cooking, and dining areas. Soft lighting and precise detailing ensure the space feels calm, welcoming, and perfectly integrated into the home.
Design Highlights
* Central island combining cooking, preparation, and seating into one cohesive element
* Natural wood finishes bringing warmth, texture, and a residential feel
* Stone-textured cabinetry and panels adding depth and visual strength
* Integrated cooktop on the island, enhancing interaction while cooking
* Ergonomic layout ensuring smooth circulation and efficient workflows
* Recessed ceiling lighting creating a soft, ambient atmosphere
* Generous storage volumes discreetly integrated for everyday practicality
* Seamless transition between kitchen and dining zones
A minimalist environment with strong character
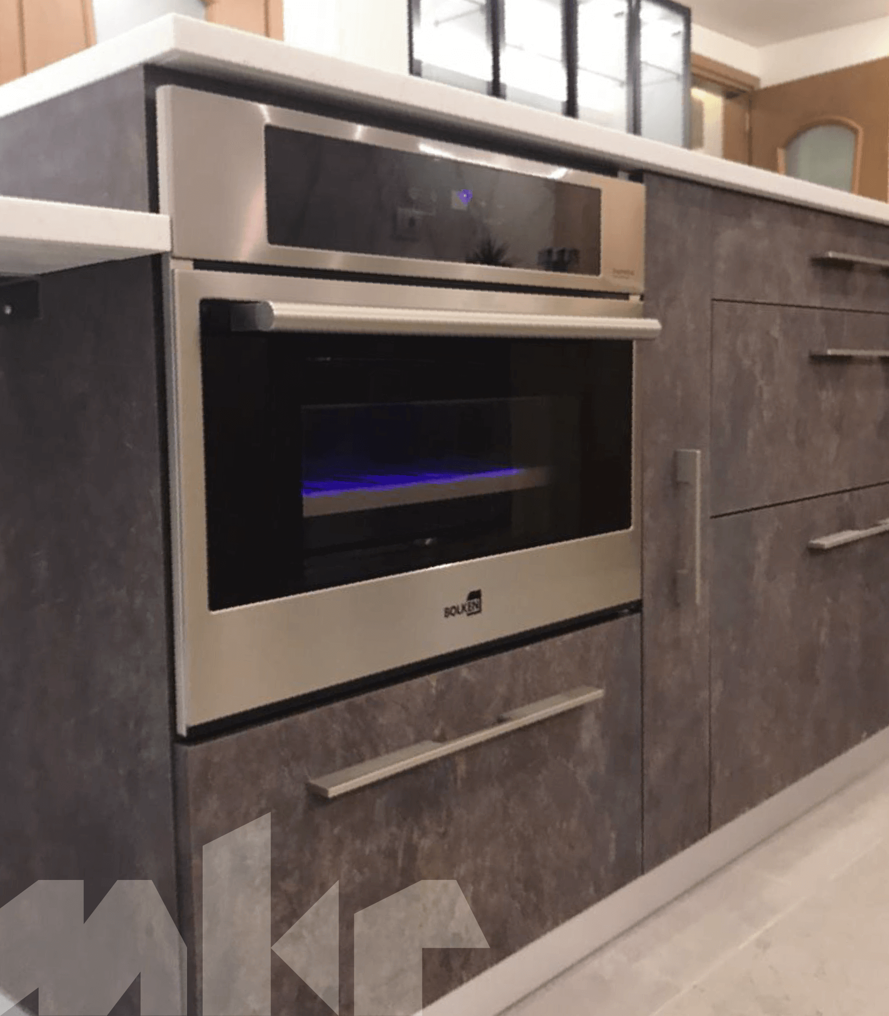
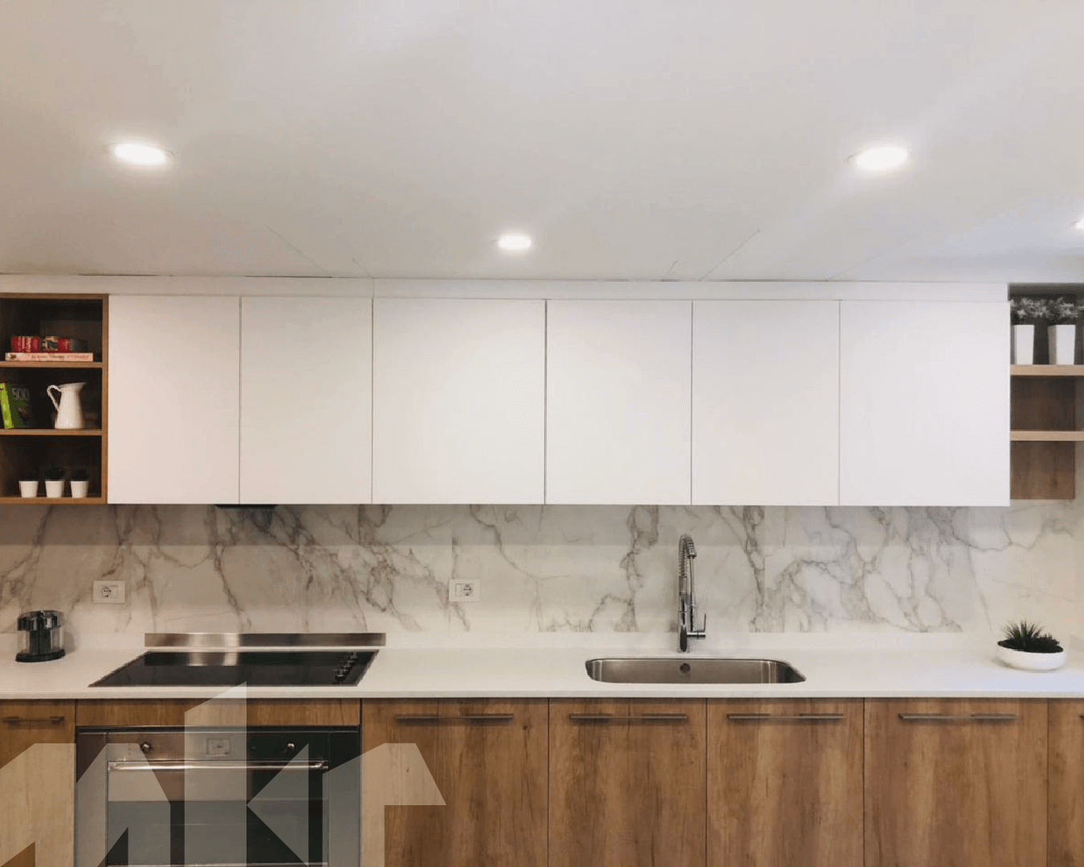
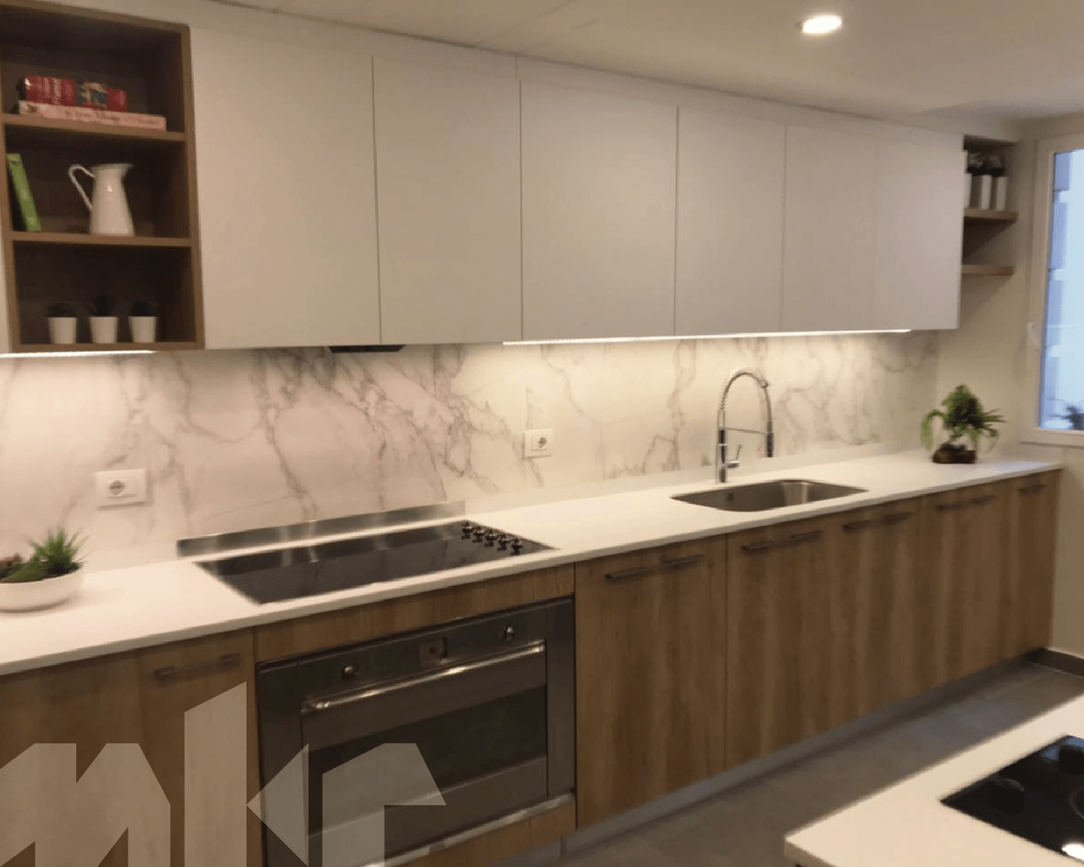
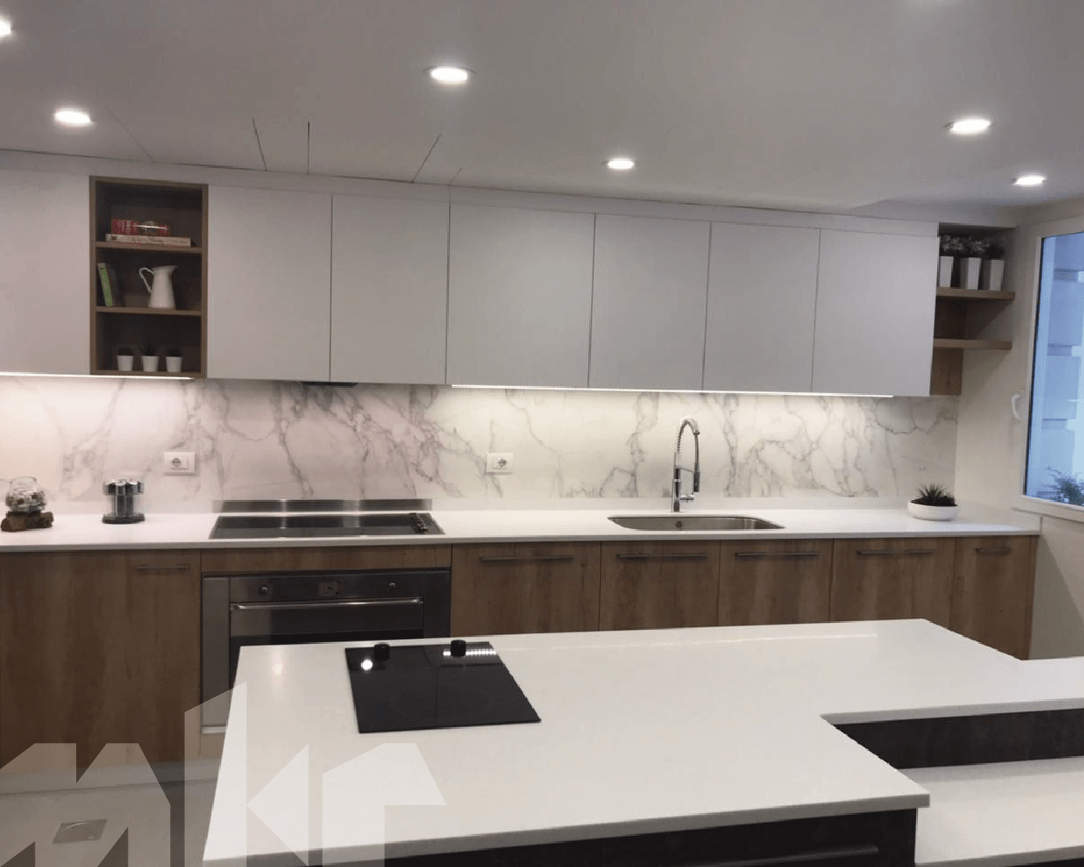
A bright, calm, and highly functional kitchen that blends into family life
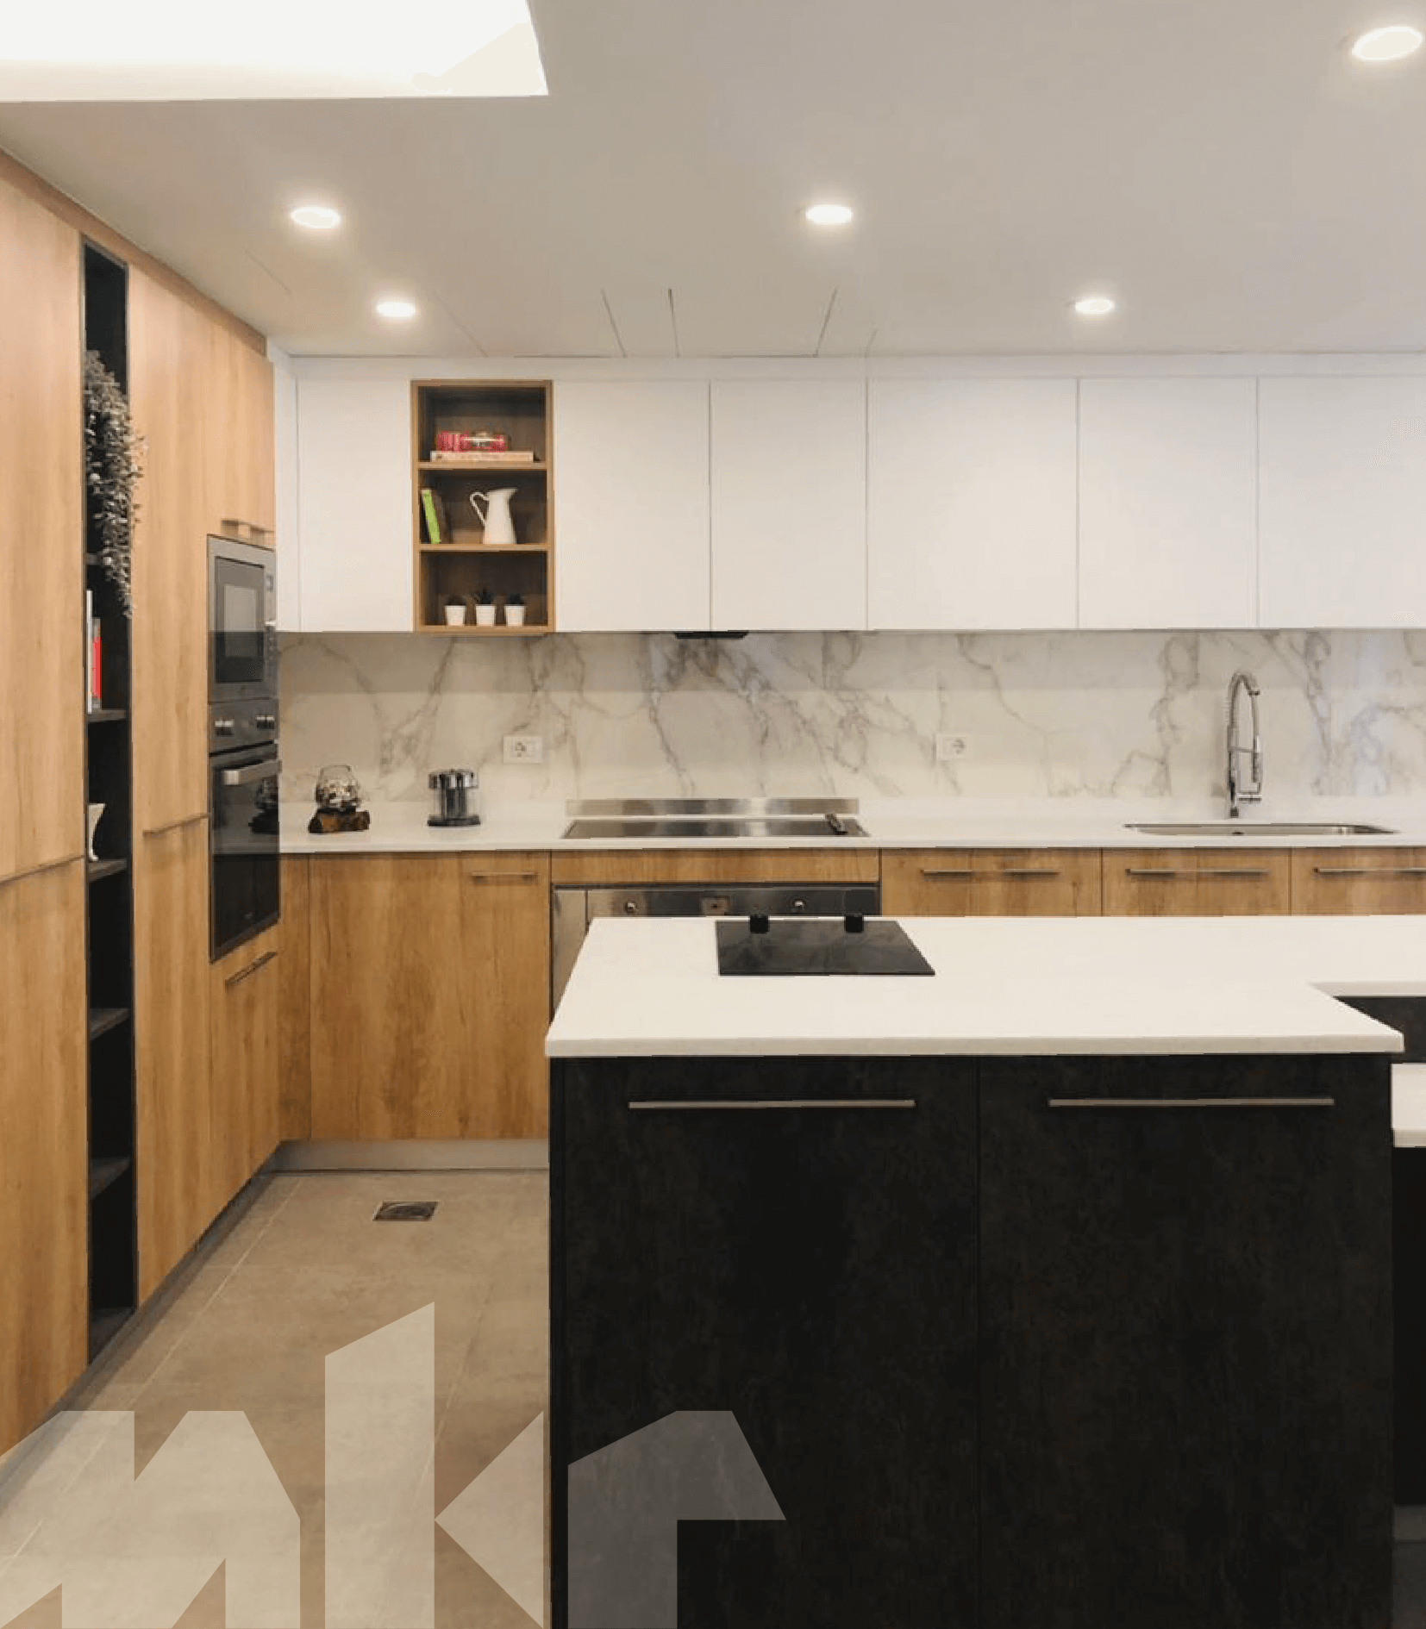
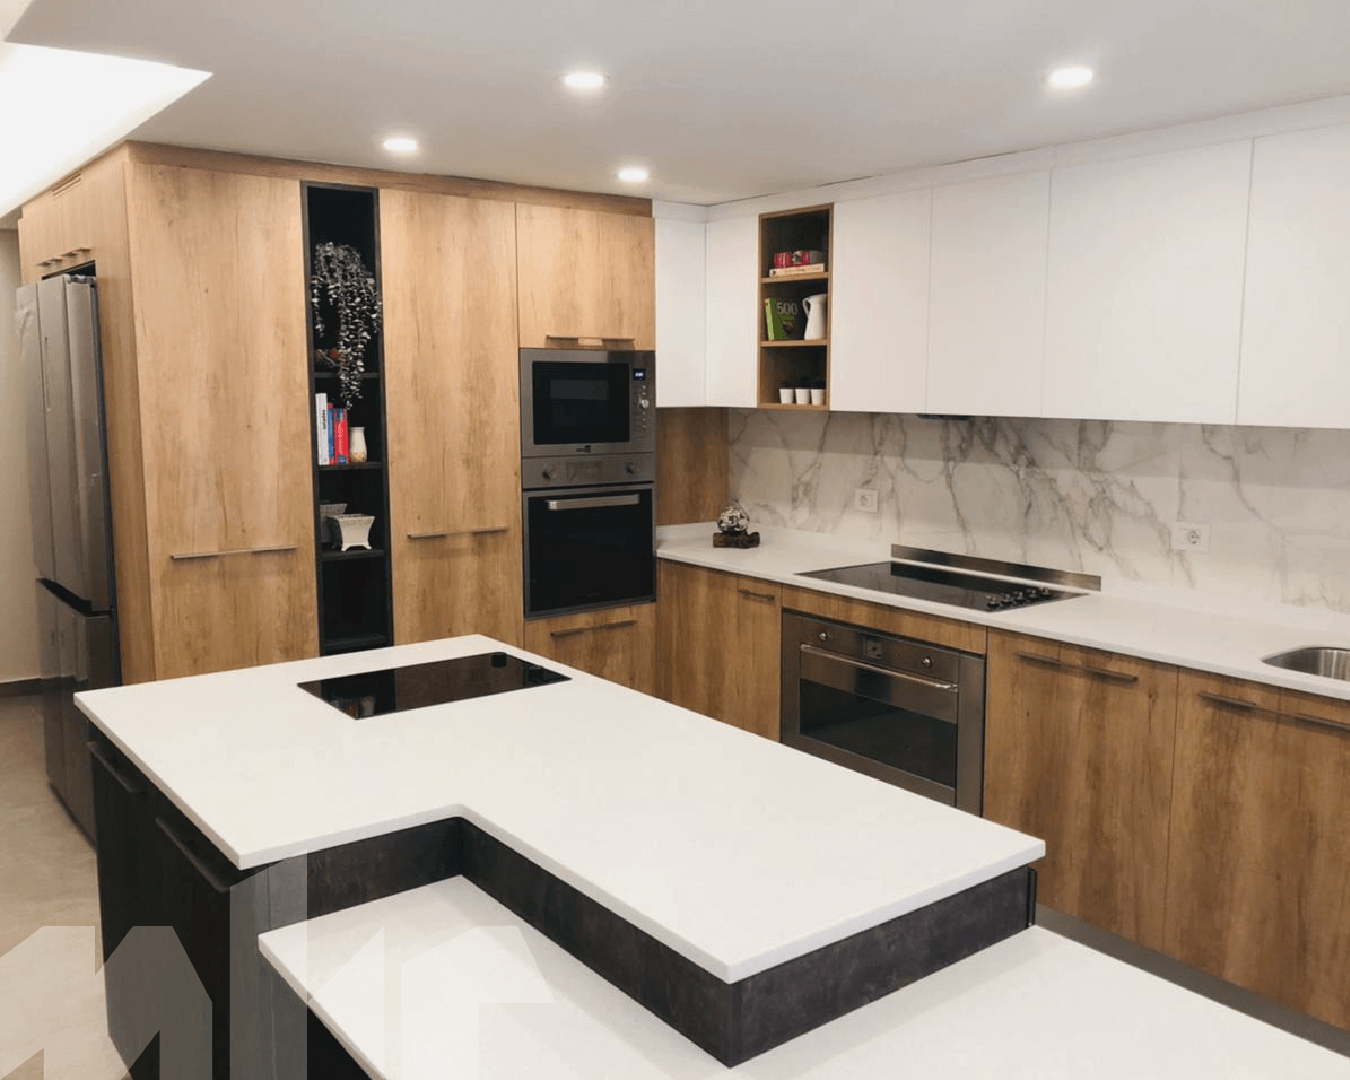
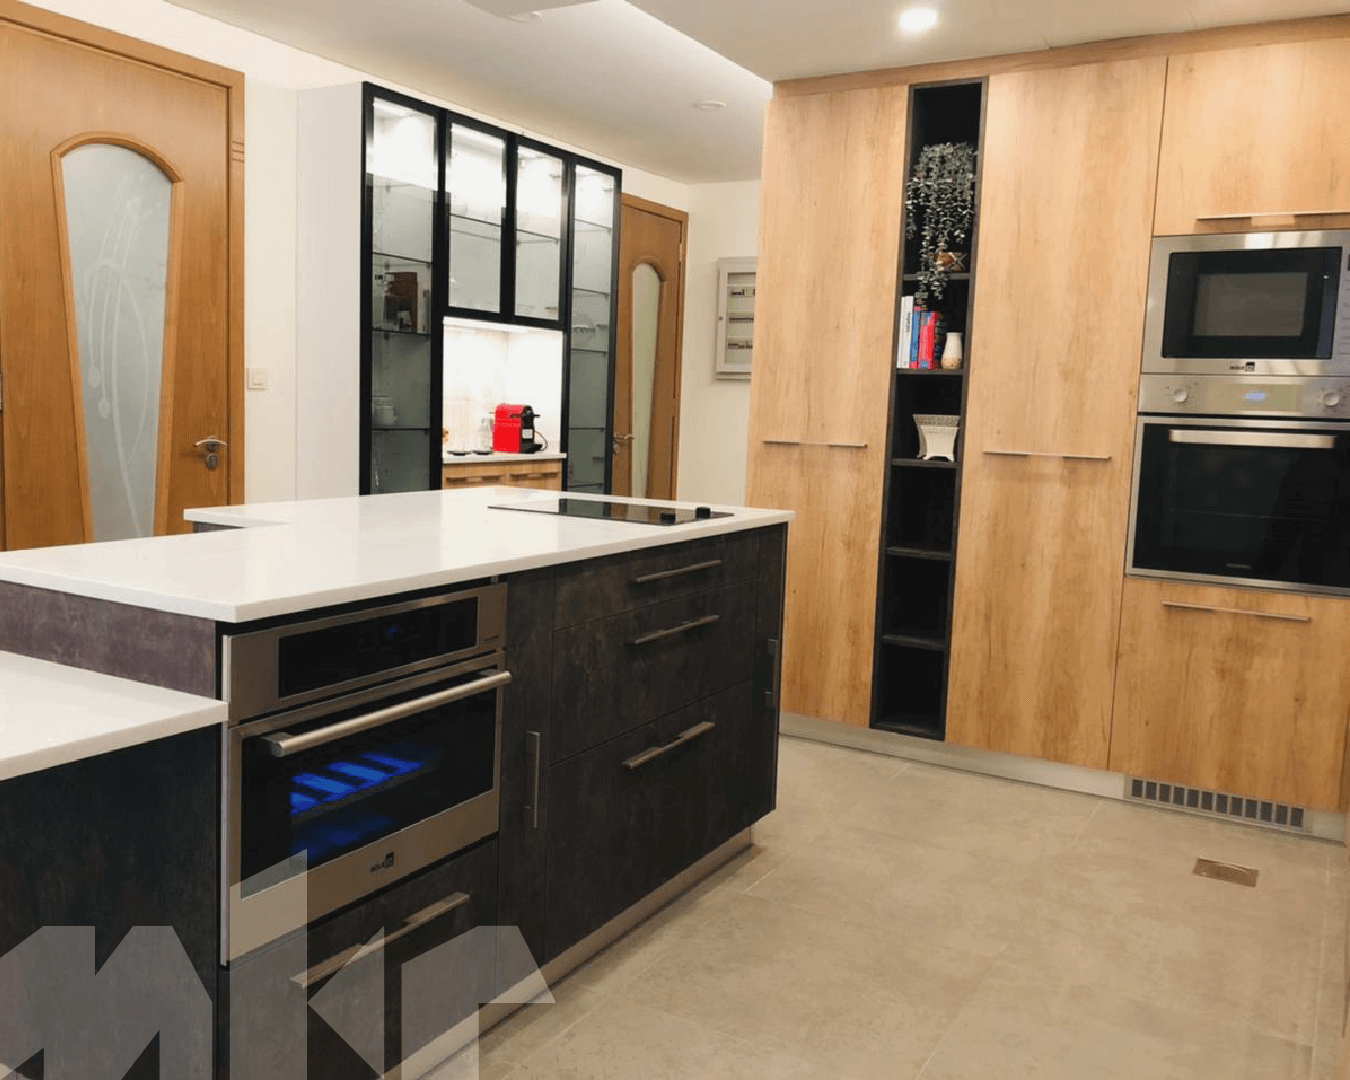
The family’s brief was clear: a bright, calm, and highly functional kitchen that blends seamlessly into everyday family life while remaining elegant and timeless. They wanted warmth without heaviness, minimalism without coldness, and a space where cooking, storage, and social moments could coexist naturally.
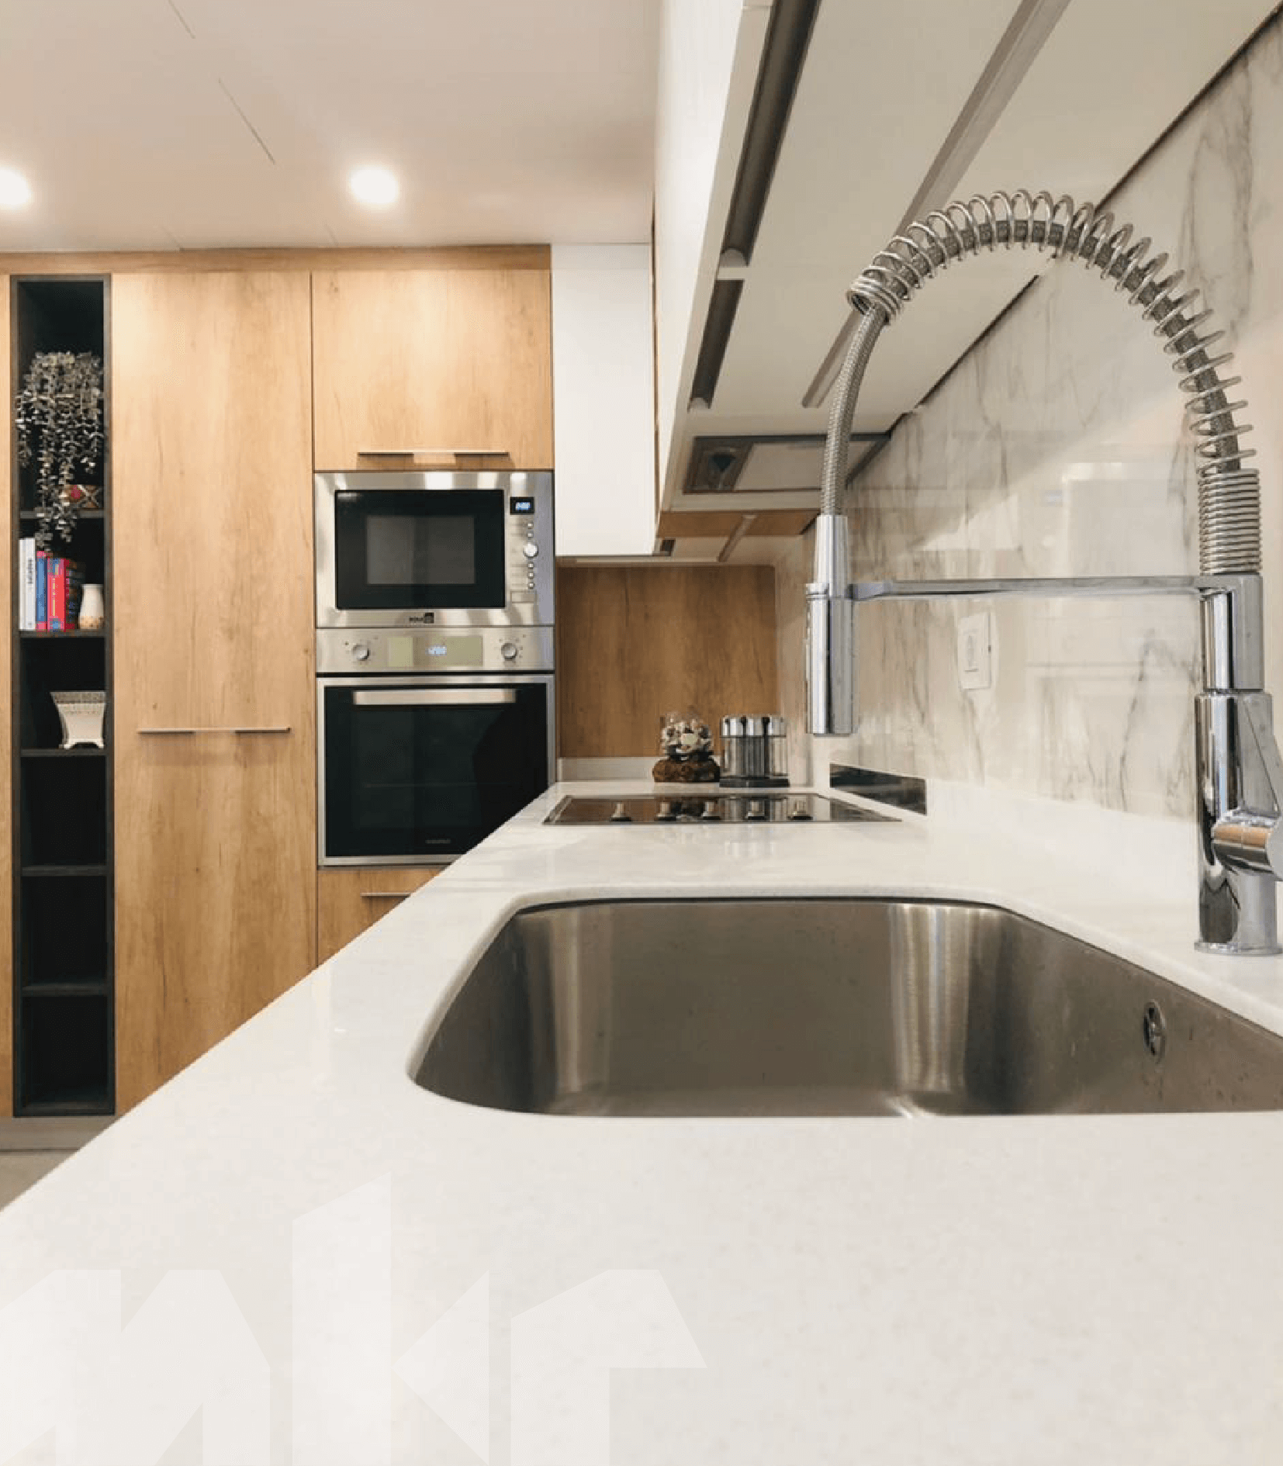
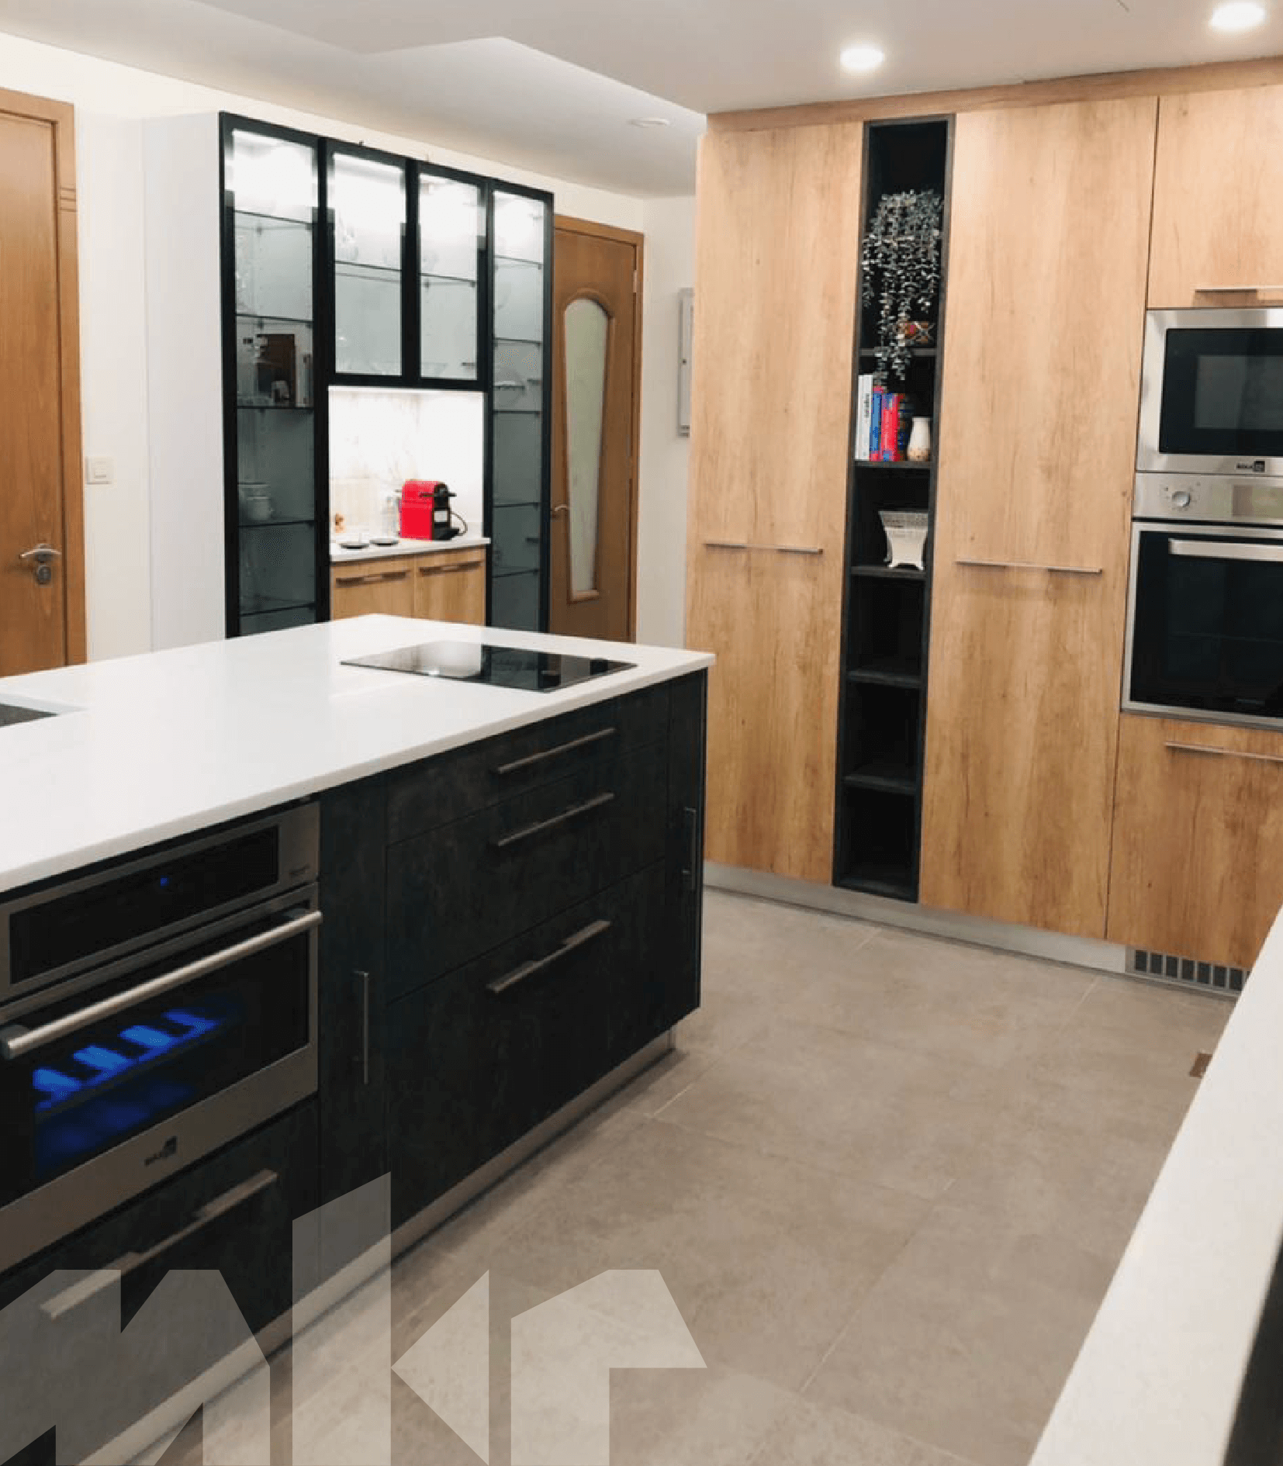
Meker approached the project by creating a clean architectural layout centered on balance and clarity. Natural wood brings warmth and texture, while matte white cabinetry keeps the space light and visually open. The island was designed as the heart of the kitchen—serving simultaneously as a prep zone, cooking station, and informal gathering point. Every element was carefully proportioned to ensure fluid circulation, generous storage, and long-term comfort, resulting in a kitchen that feels effortless, refined, and deeply livable.
Design Highlights
* Balanced mix of warm wood and matte white finishes for a timeless, airy feel
* Central island integrating induction cooking and preparation in one clean volume
* Full-height cabinetry maximizing storage while preserving visual calm
* Marble-effect backsplash adding elegance and depth without visual overload
* Integrated appliances for a seamless, uncluttered appearance
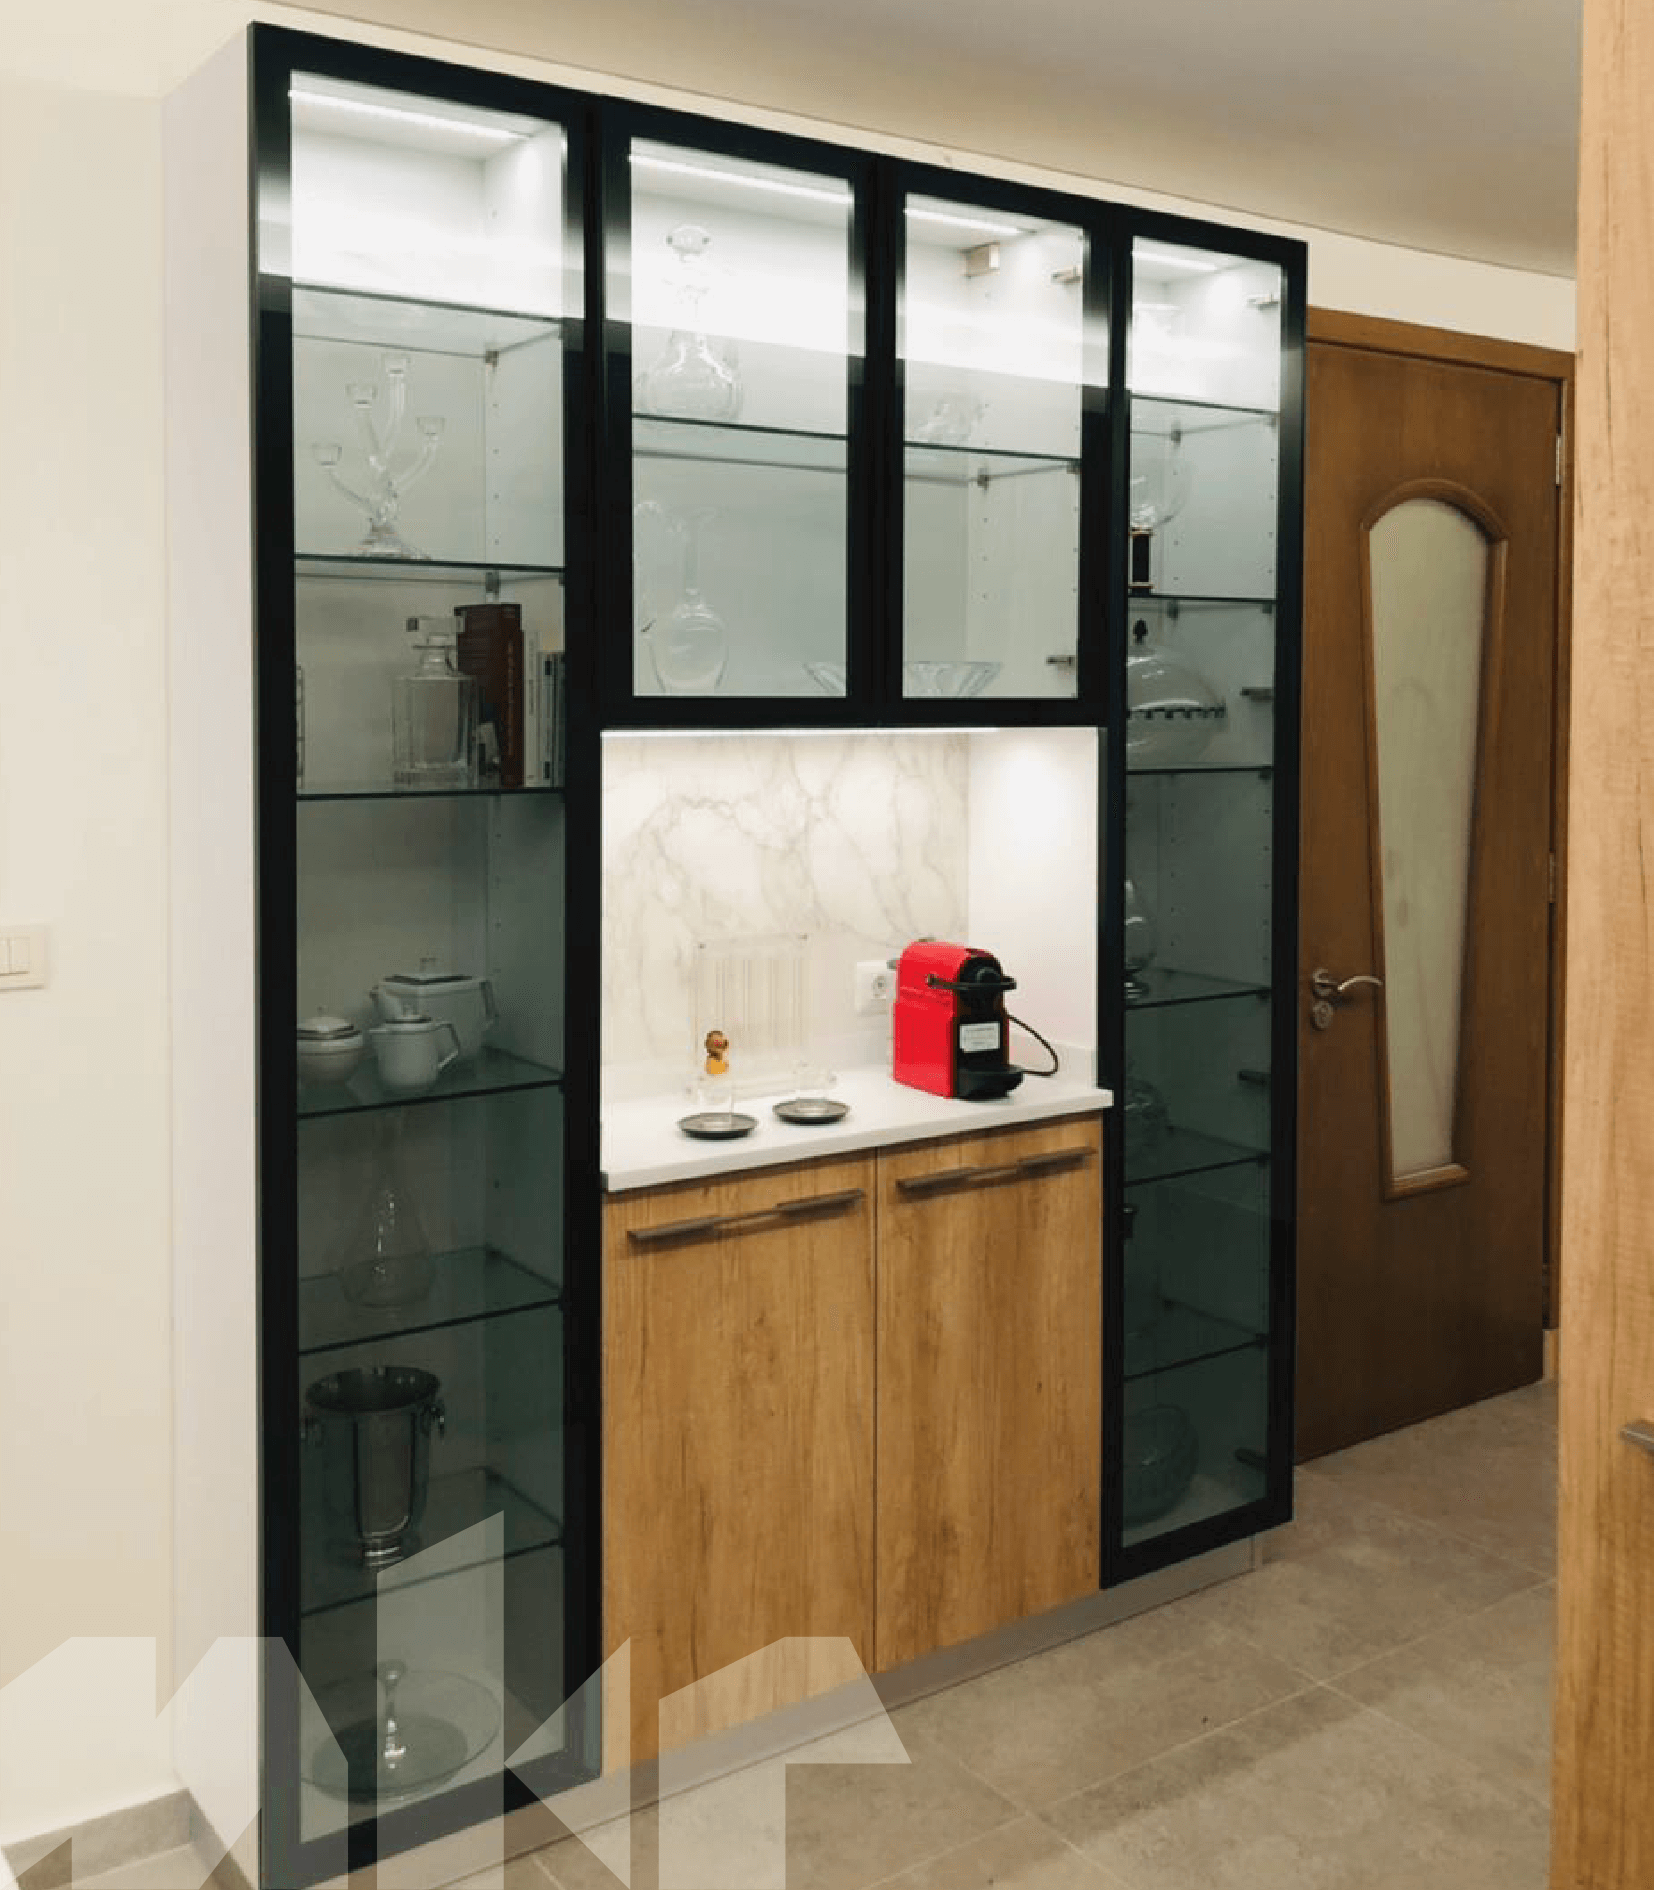
* Custom glass display cabinet creating a refined transition space and focal point
* Flush, handle-minimal design reinforcing architectural purity
* Recessed ceiling and under-cabinet lighting for soft, even illumination
* Ergonomic layout optimized for daily family use and entertaining
Clean lines, discreet storage, and a sober color palette
A pure, minimalist kitchen with a strong architectural presence
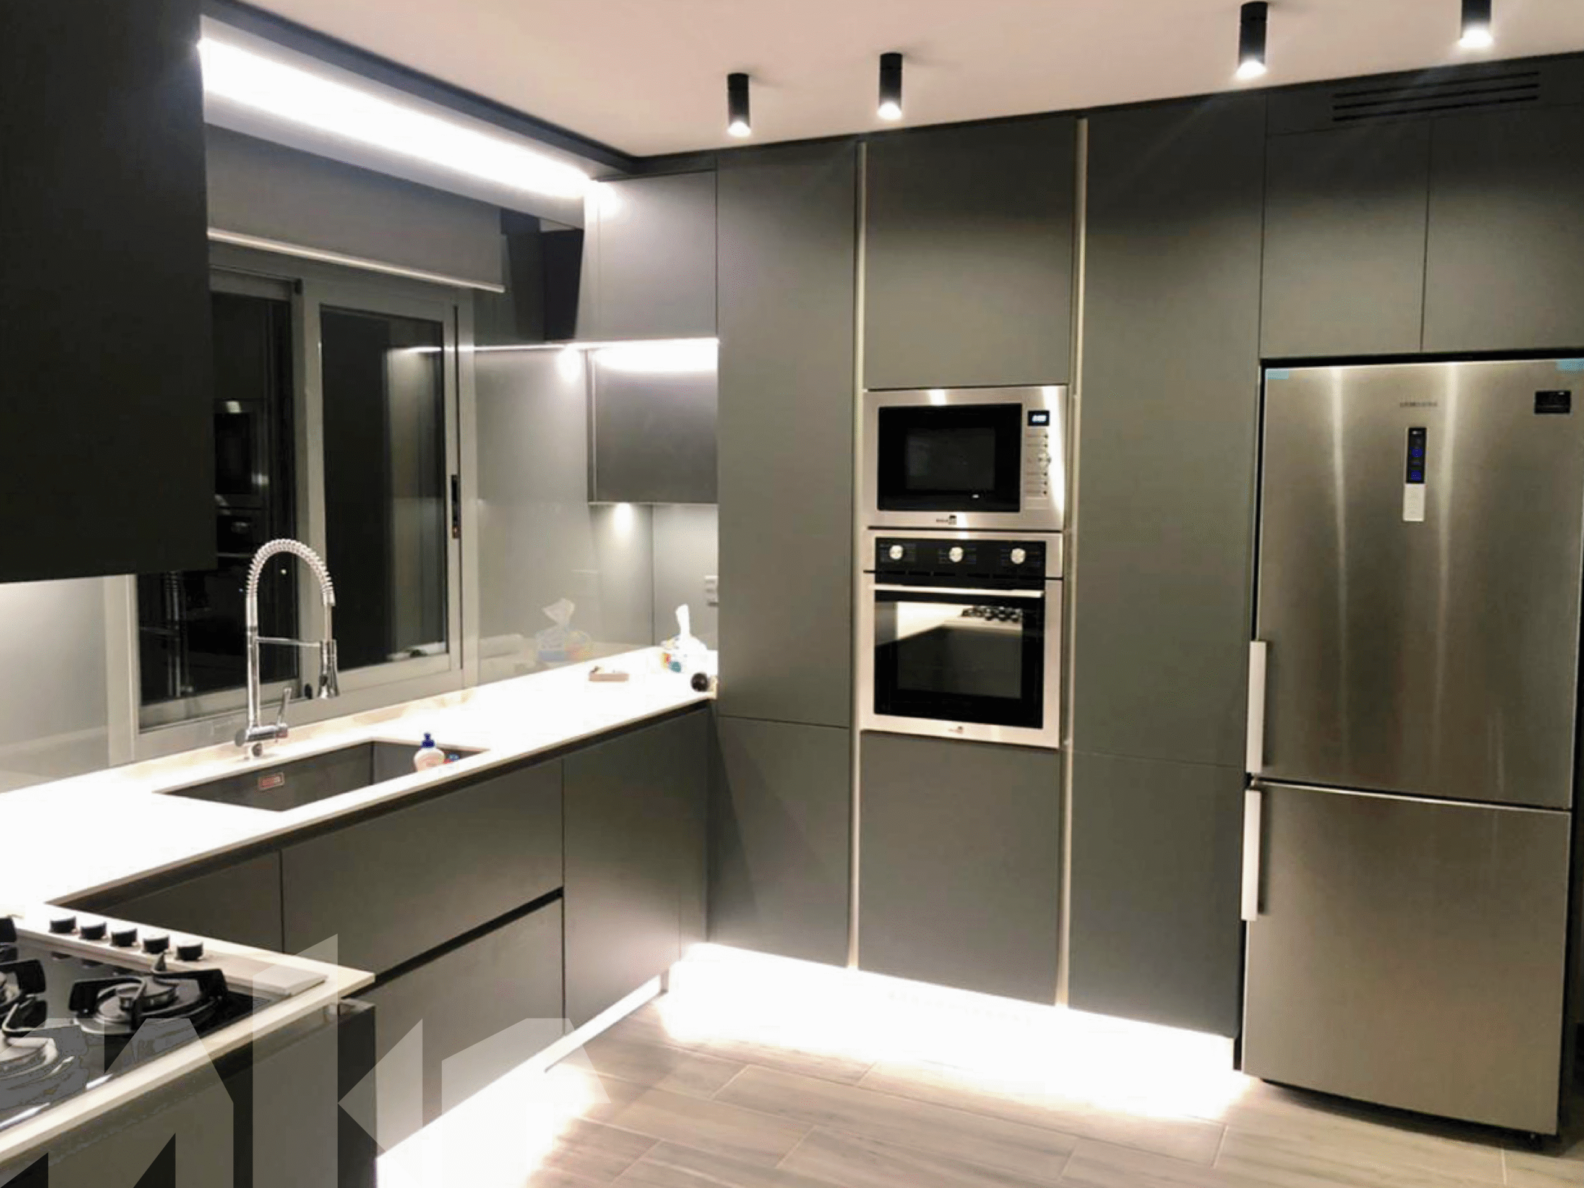
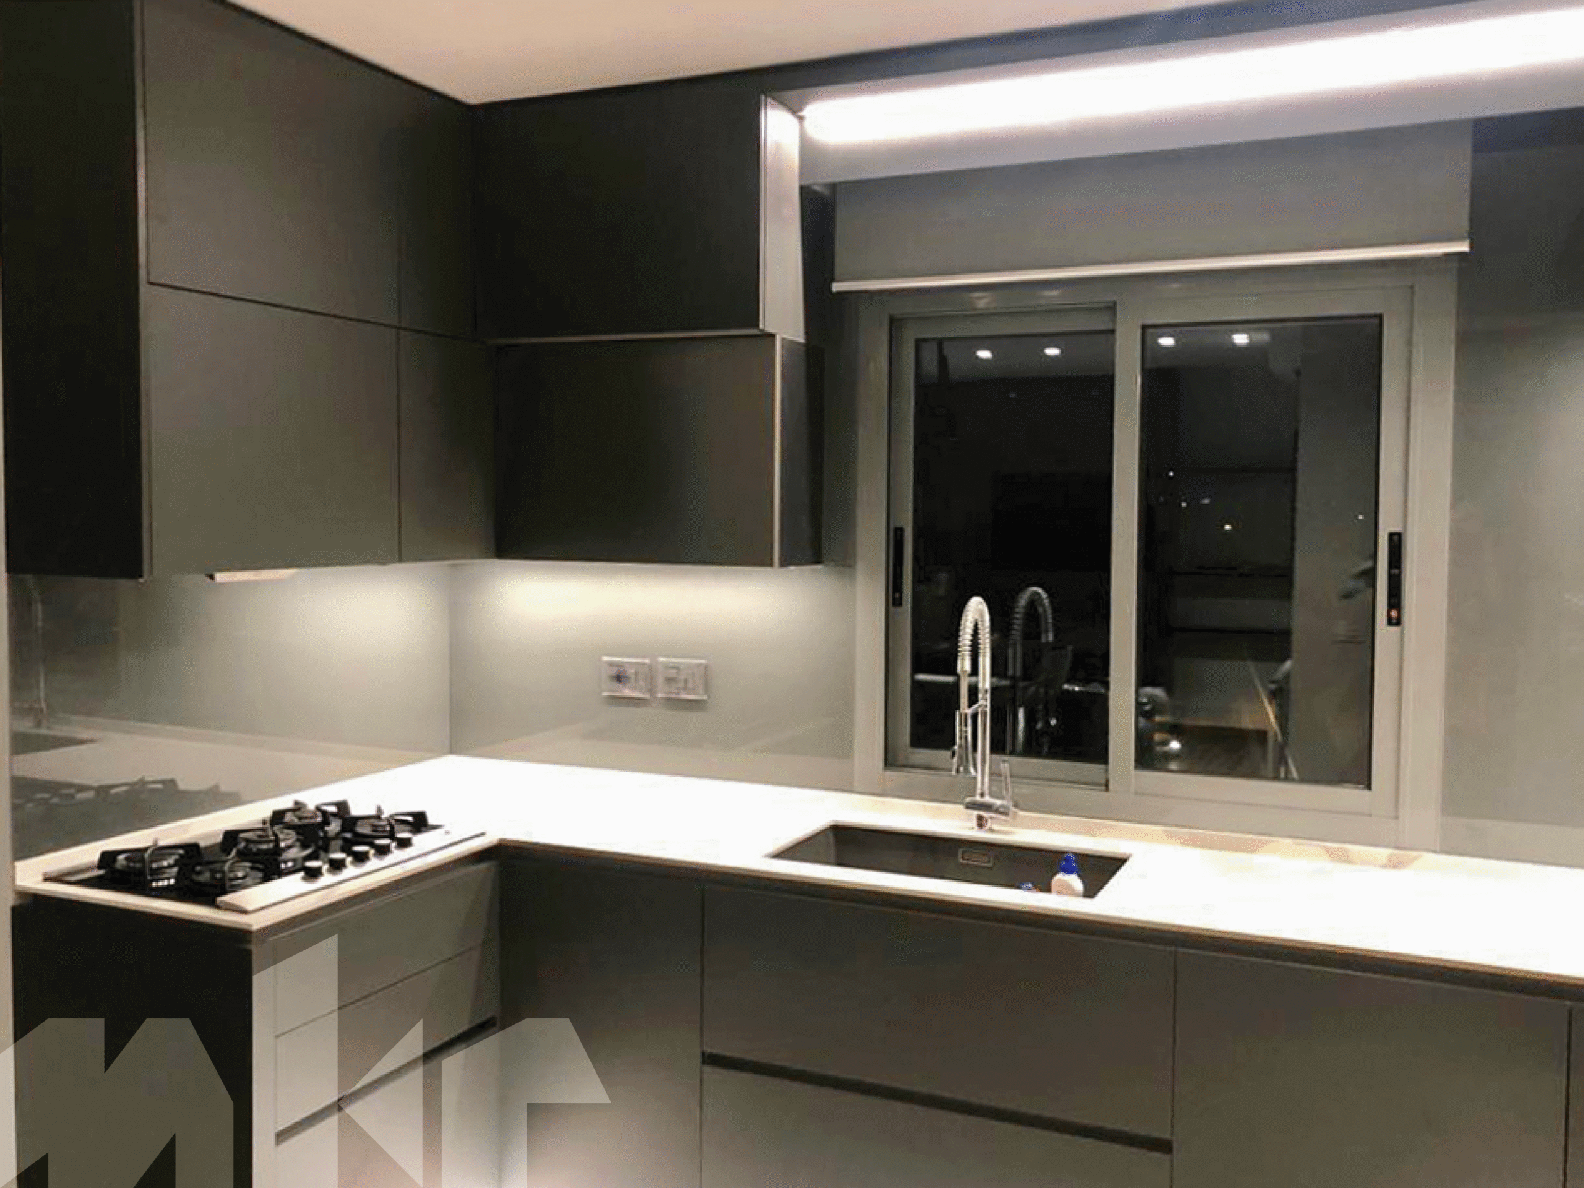
For this project, the family was looking for a pure, minimalist kitchen with a strong architectural presence—compact, efficient, and visually calm. The priority was clarity: clean lines, discreet storage, and a sober color palette that would remain timeless while delivering maximum functionality in a limited footprint.
Meker responded with a disciplined, handle-less composition built around matte grey cabinetry and precise detailing. The L-shaped layout was optimized to ensure short, intuitive movements between cooking, washing, and preparation zones. Integrated appliances and concealed storage
maintain a seamless façade, while carefully layered lighting brings warmth and depth to an otherwise understated design. The result is a kitchen that feels sharp, contemporary, and effortlessly functional.
Design Highlights
* Matte grey, handle-less fronts for a clean, architectural aesthetic
* Compact L-shaped layout optimized for efficiency and daily use
* Fully integrated appliances to preserve visual continuity
* Flush cabinetry and tight joint lines emphasizing precision craftsmanship
* Under-cabinet lighting adding depth and functionality without clutter
* Neutral palette designed for longevity and easy integration into the home
* Minimalist approach that maximizes storage while keeping the space visually light
Clean lines, discreet storage, and a sober color palette
A pure, minimalist kitchen with a strong architectural presence
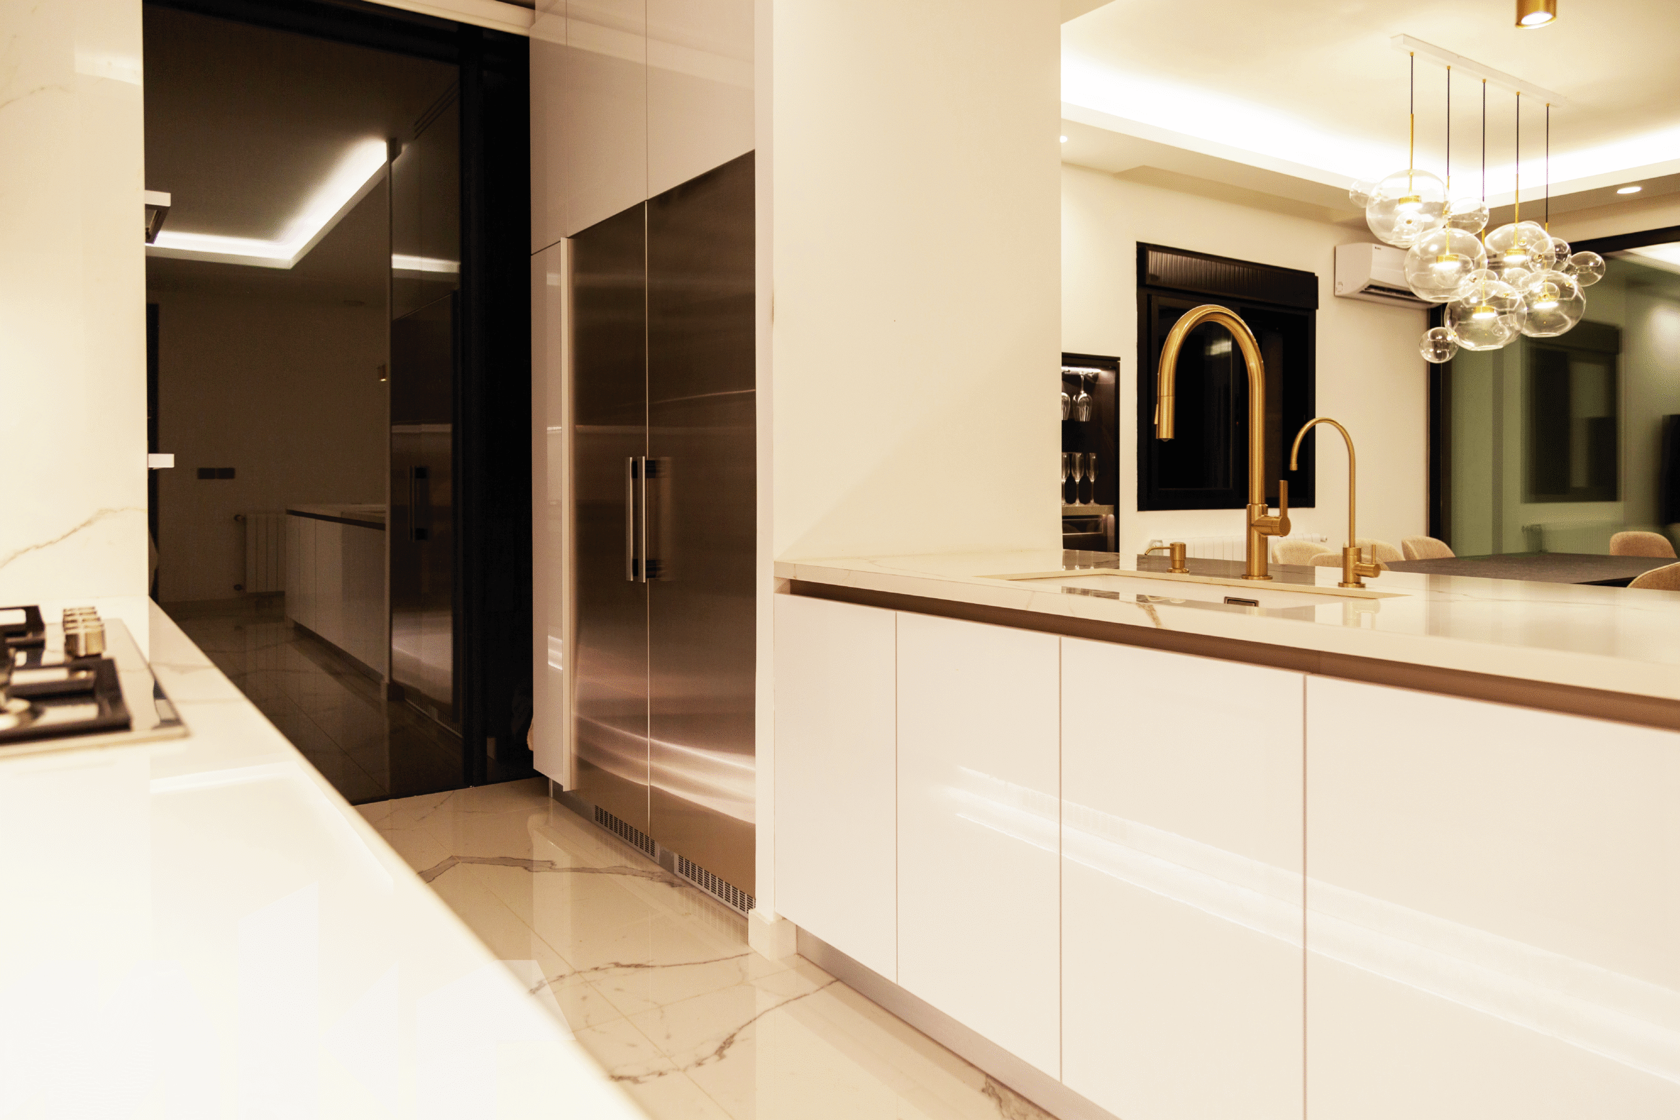
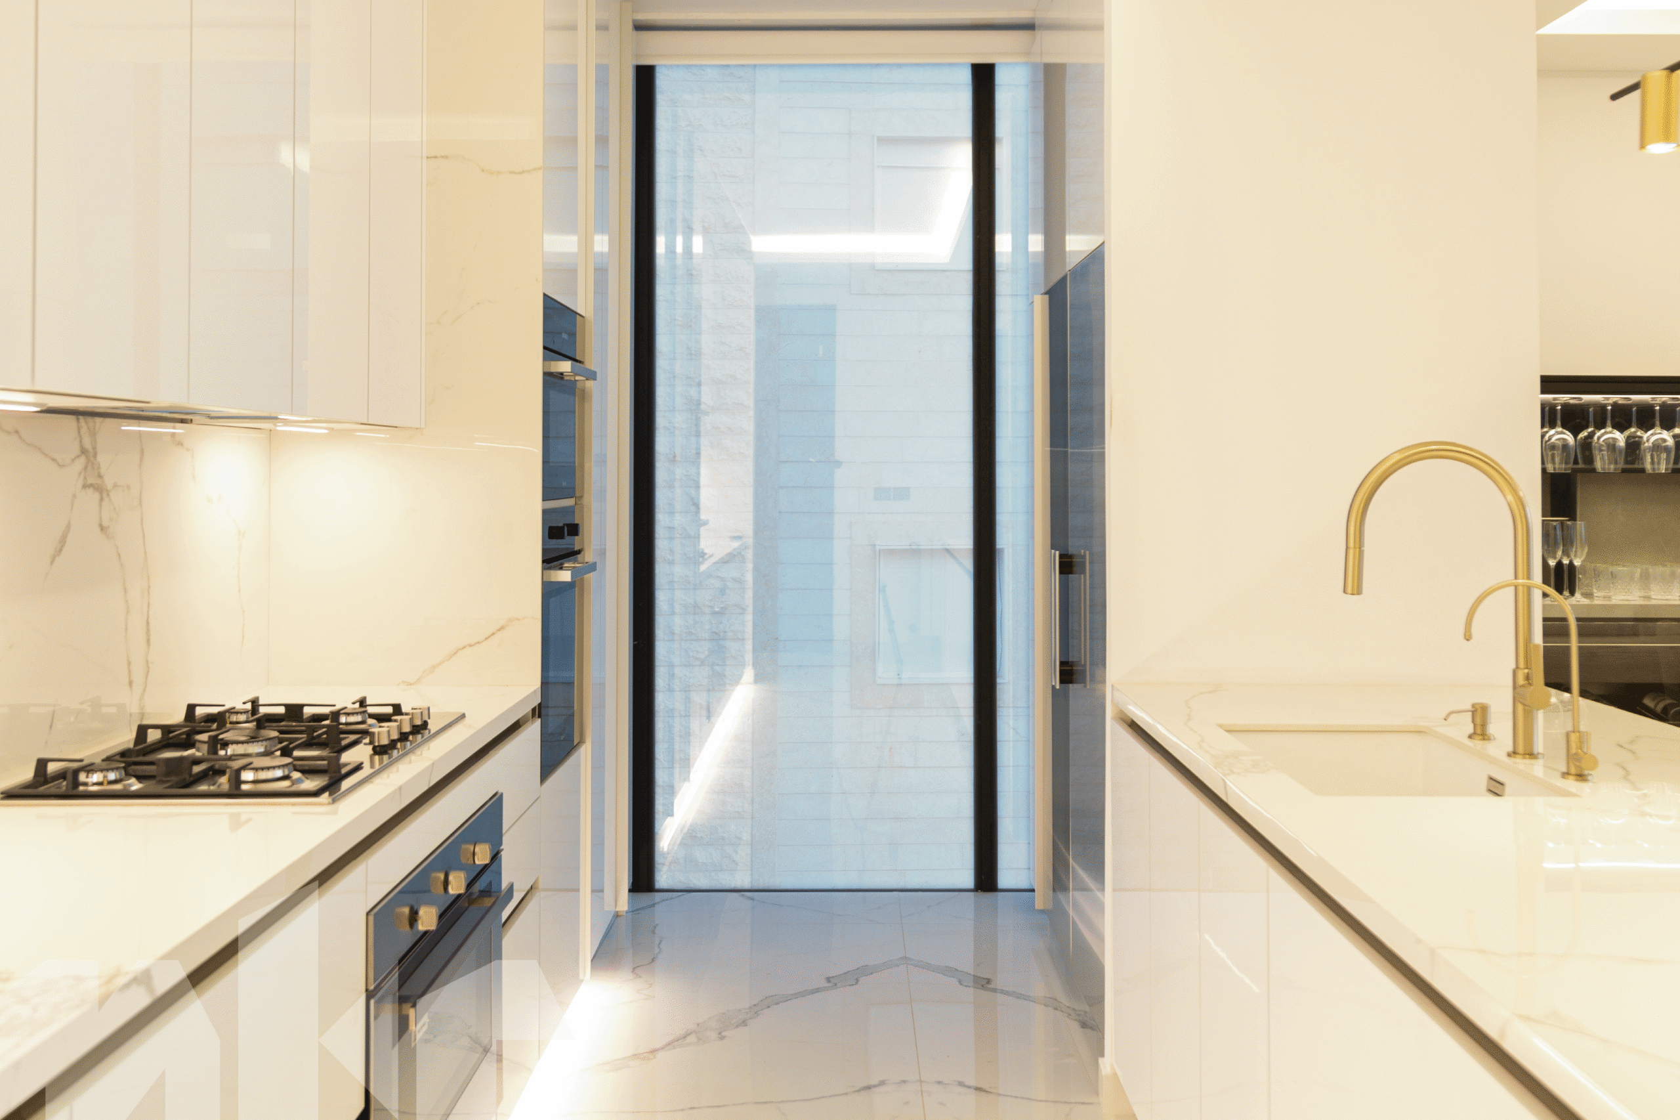
The family envisioned a kitchen that would feel luminous, elegant, and sculptural, seamlessly integrated into the living space while making a clear architectural statement. Their brief combined purity of design with a strong sense of refinement—clean white surfaces, noble materials, and a layout designed for both everyday living and entertaining.
Meker translated this vision into a highly composed space defined by full-height white back-painted glass cabinetry and a striking marble-clad island. The island acts as the centerpiece of the kitchen, combining preparation, cooking, and social interaction into one continuous volume. Warm brass details introduce subtle contrast and sophistication, while integrated appliances and concealed storage preserve visual calm. The result is a kitchen that feels timeless, serene, and effortlessly luxurious.
Design Highlights
* Full-height white back-painted glass cabinetry creating a luminous, seamless backdrop
* Statement island clad in marble-effect surfaces, serving as the visual and functional heart of the kitchen
* Integrated cooktop and sink on the island for fluid, social cooking
* Brass-finish fixtures adding warmth and refined contrast
* Handle-less design ensuring uninterrupted lines and architectural clarity
* Fully integrated appliances discreetly incorporated into tall units
* Soft, indirect lighting enhancing materials and spatial depth
* Open layout connecting the kitchen naturally to the dining and living areas
A space that feels bold yet welcoming
A contemporary kitchen with a strong architectural identity
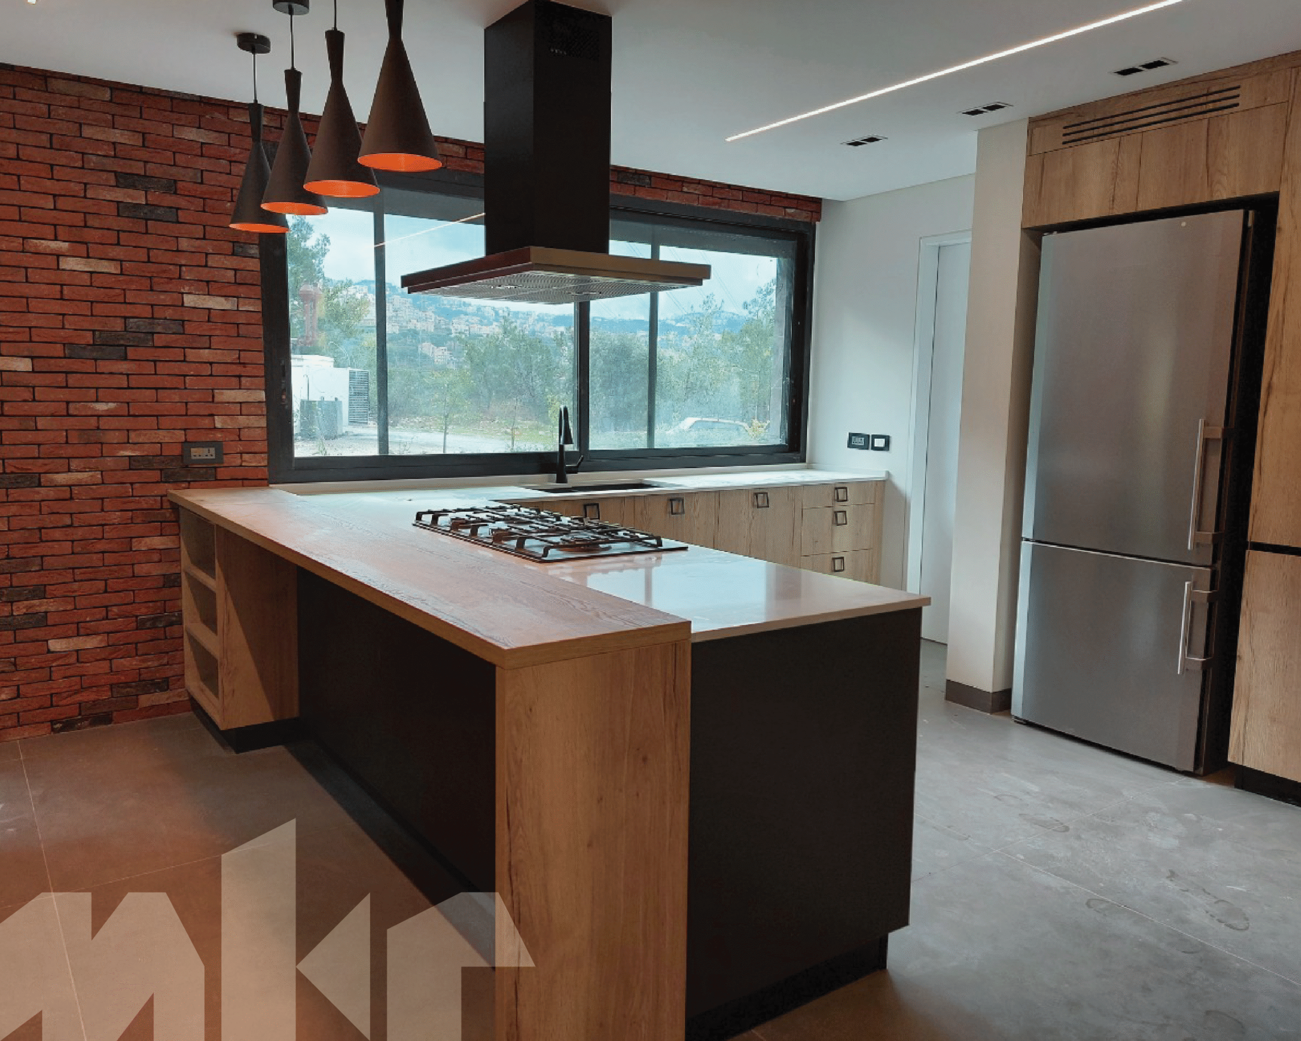
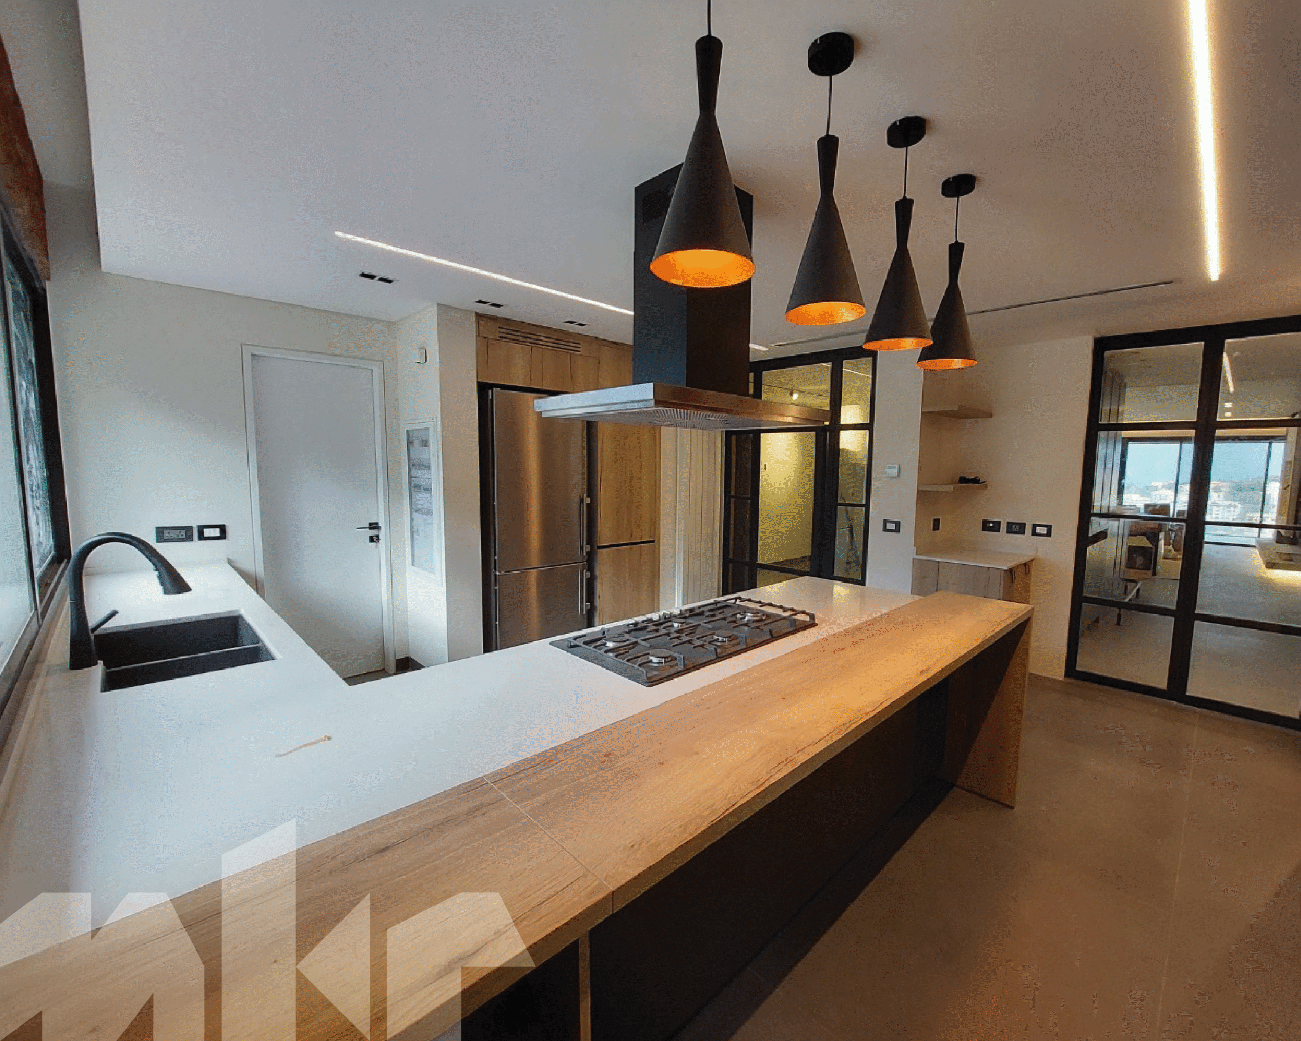
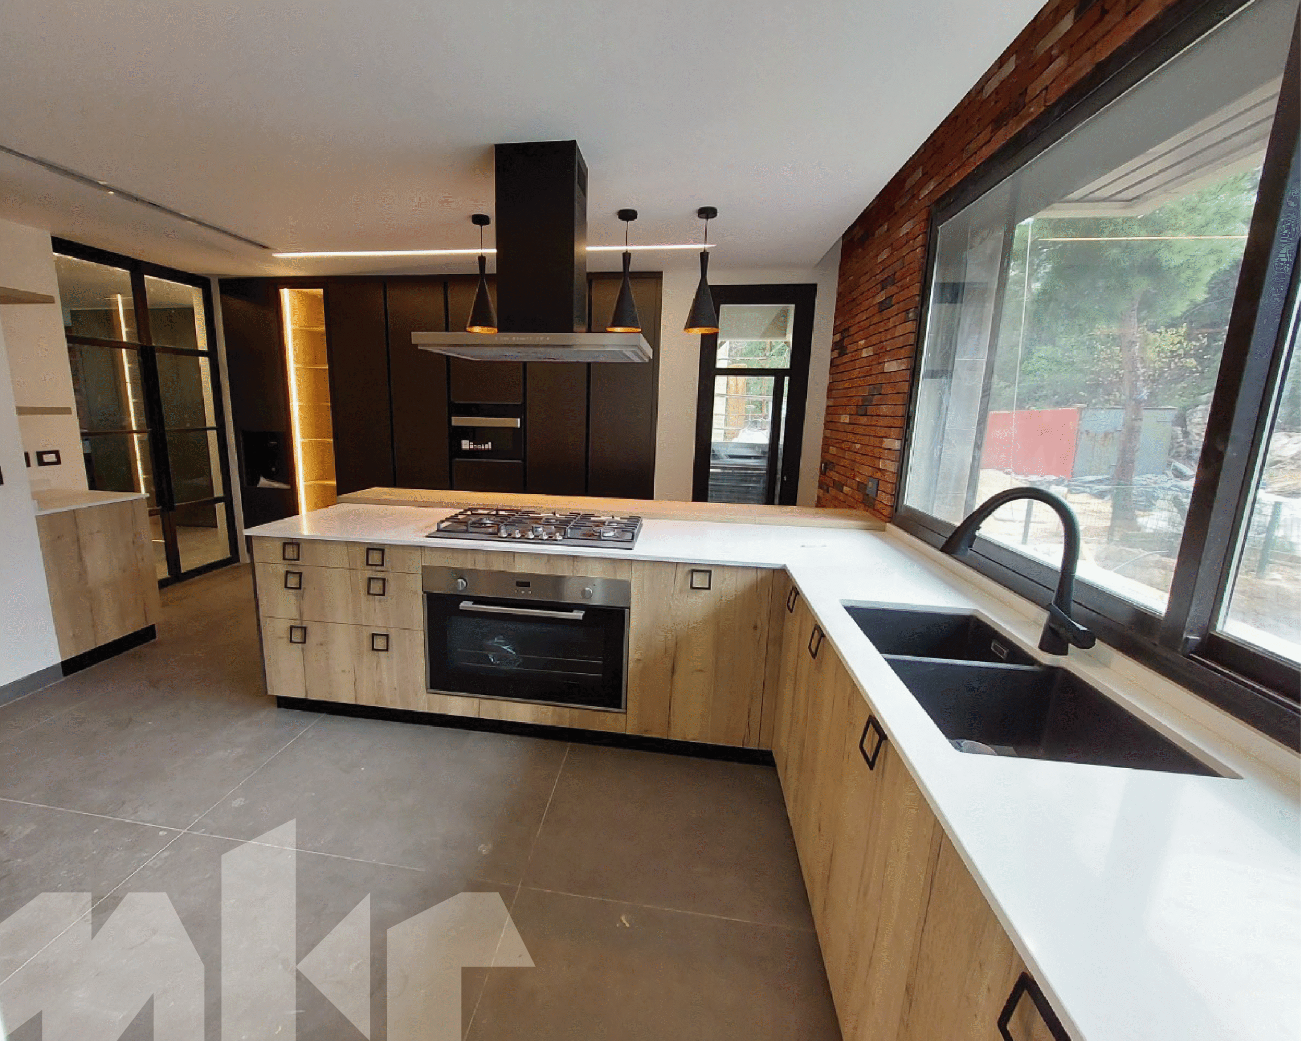
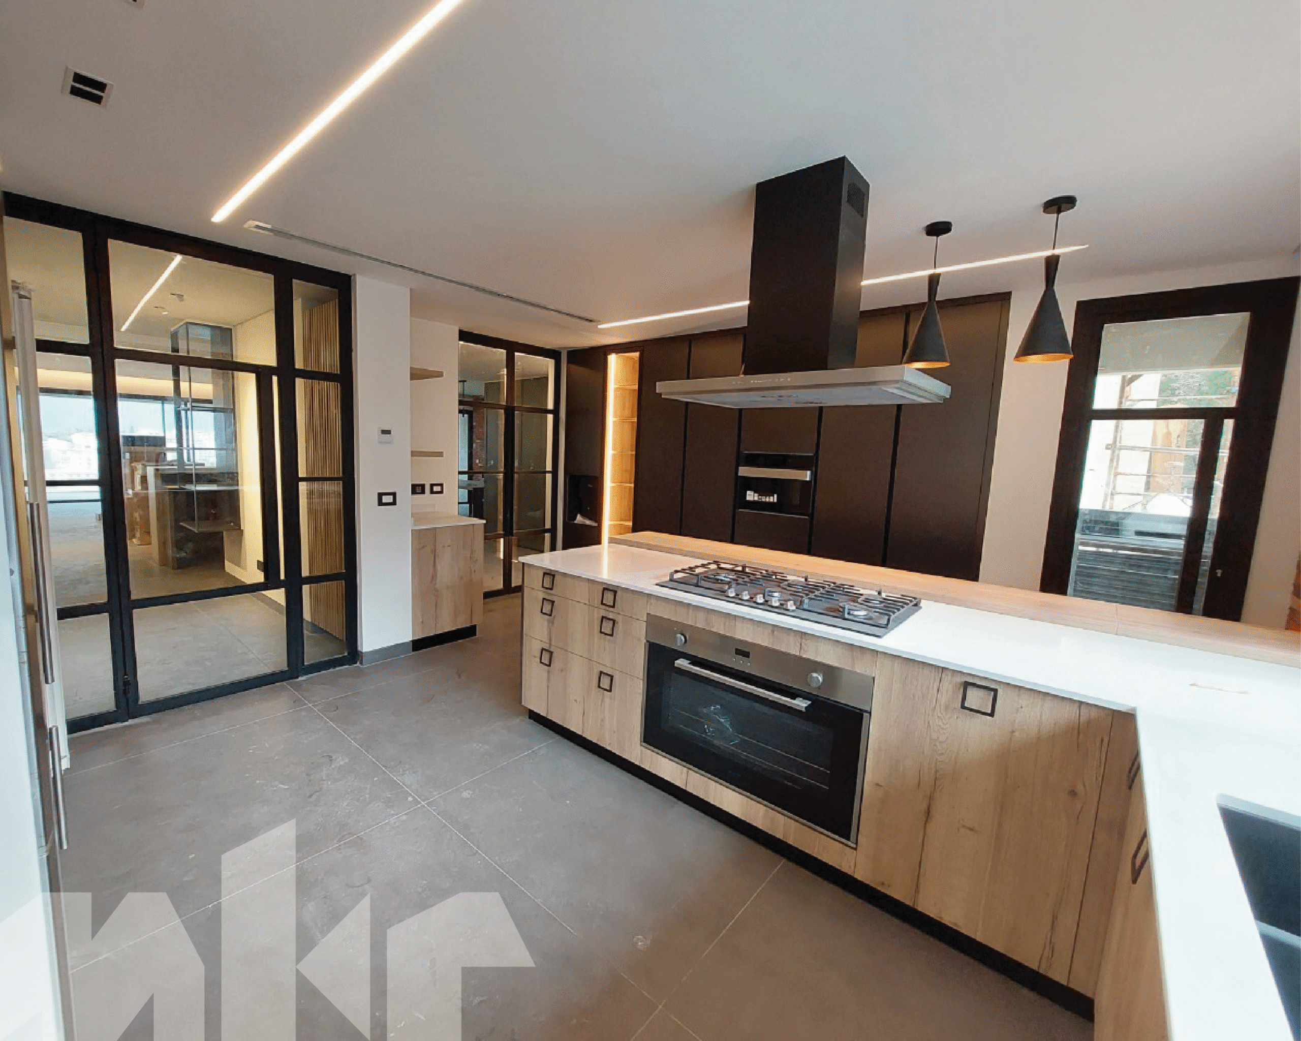
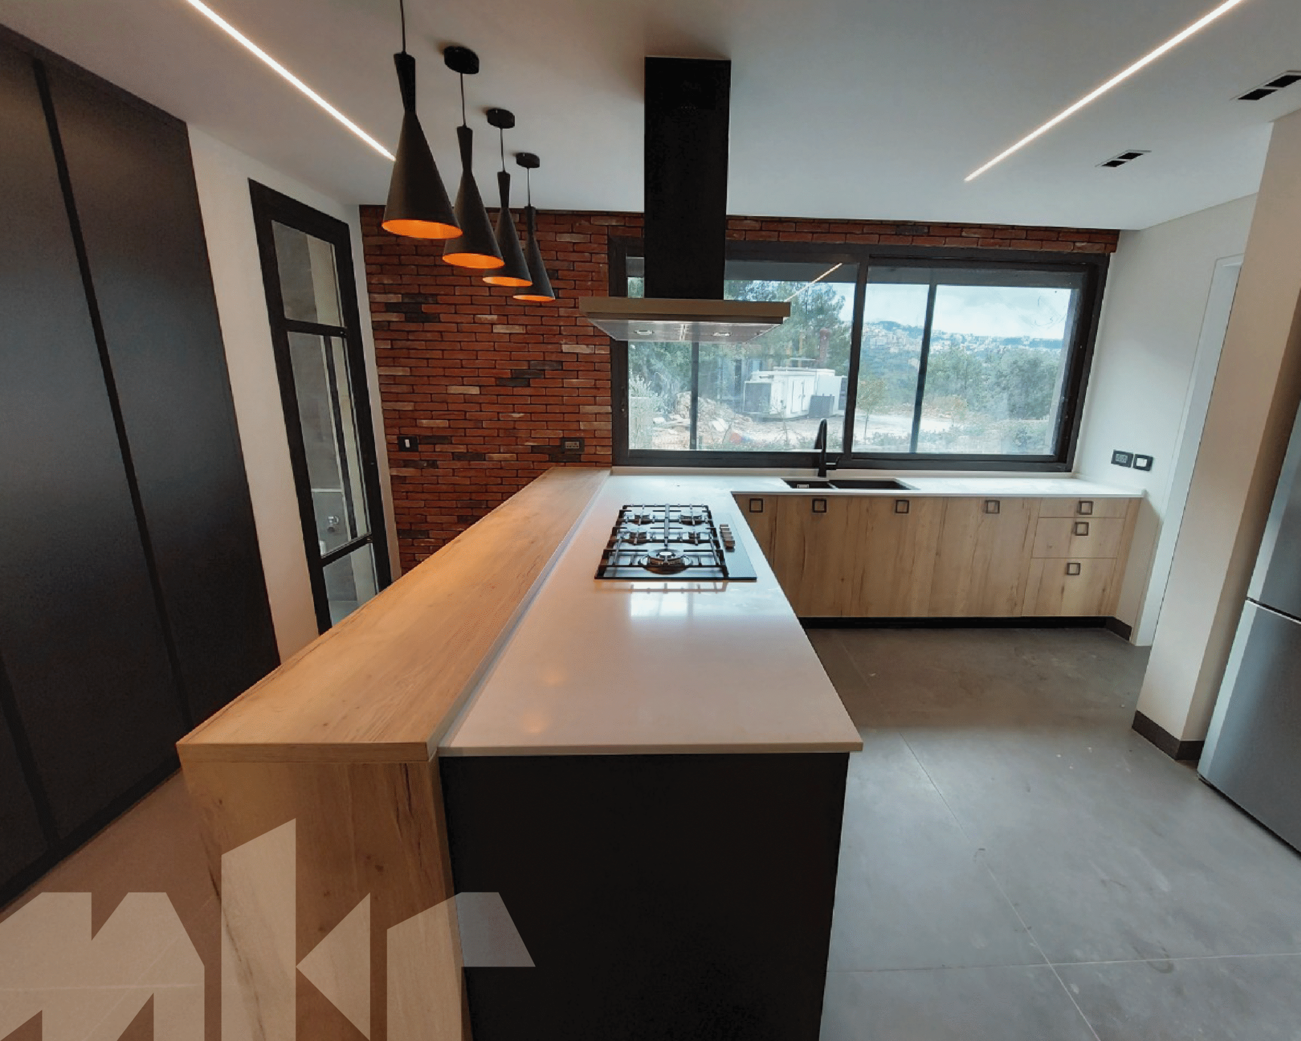
This project was conceived as a contemporary kitchen with a strong architectural identity, blending warmth and character with precision and functionality. The client sought a space that feels bold yet welcoming—one that connects seamlessly to the surrounding living areas while standing as a statement on its own. The design balances raw materials and refined detailing to create a kitchen that is both expressive and highly practical for daily use.
Design Highlights
* Material Contrast: A striking mix of natural wood, matte black finishes, and exposed brick creates depth, texture, and a distinctive industrial character.
* Statement Island: The generous central island combines a white work surface with a solid wood extension, serving as both a cooking hub and a social gathering point.
* Architectural Lighting: Sculptural pendant lights above the island, combined with linear recessed ceiling lighting, define zones and enhance the kitchen’s dramatic atmosphere.
* Clean Lines & Handle Design: Minimalist cabinetry with integrated or discreet hardware reinforces the contemporary, uncluttered aesthetic.
* Functional Layout: Cooking, preparation, and washing zones are carefully positioned for optimal workflow, ensuring efficiency without compromising design.
* Custom Details: Bespoke cabinetry, precise junctions, and tailored finishes reflect a high level of craftsmanship and attention to detail.
A space that feels bold yet welcoming
A space where cooking, hosting, and everyday living come together
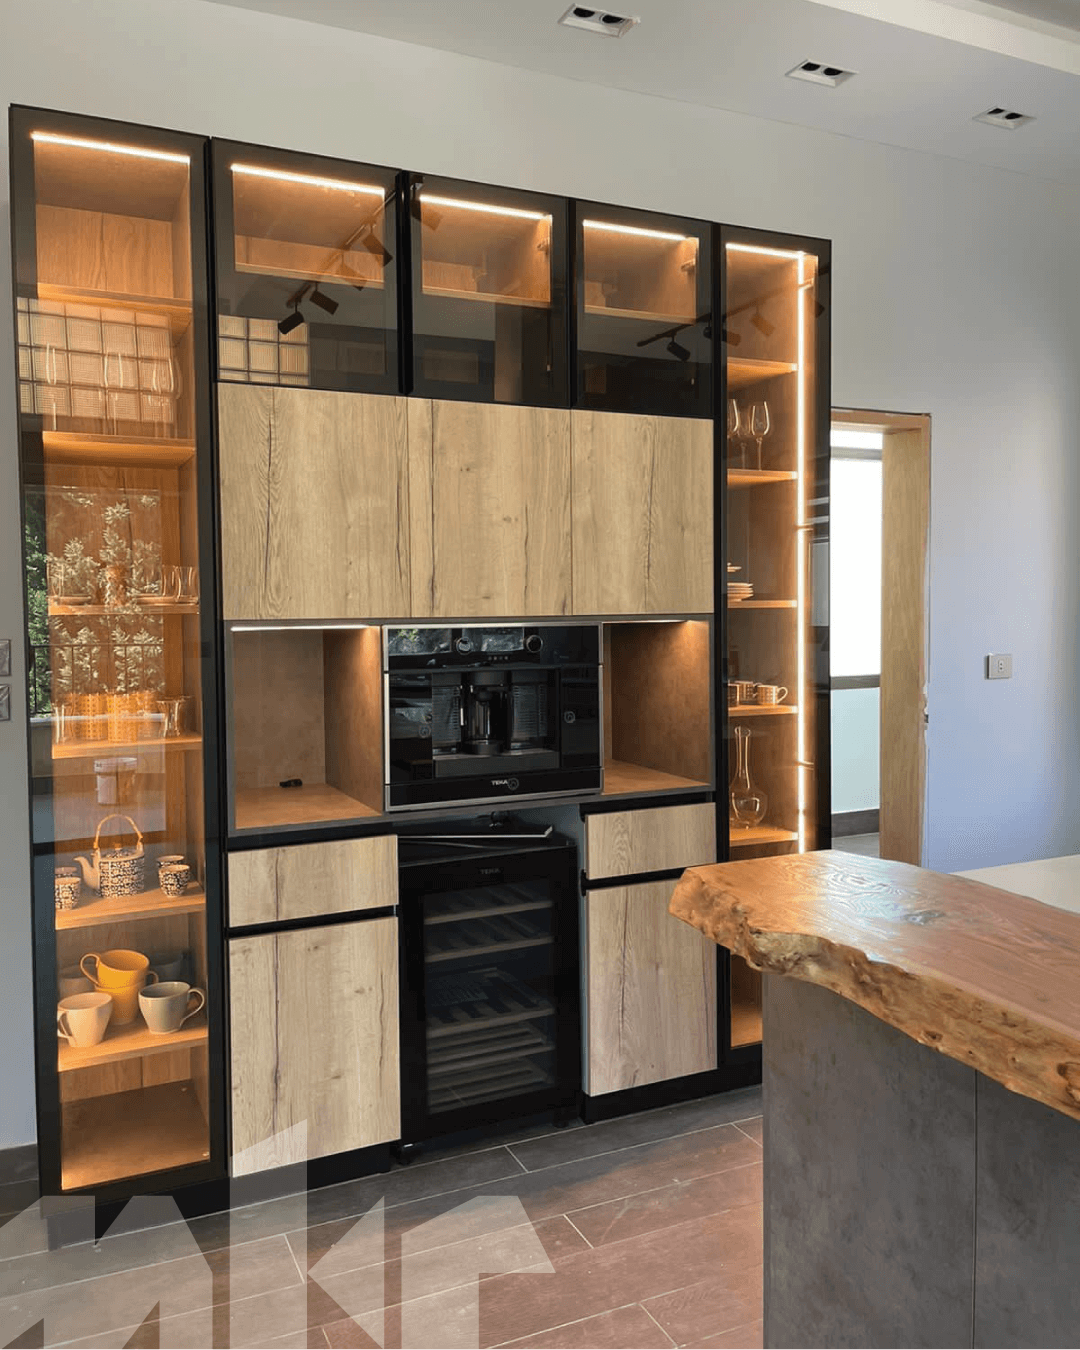
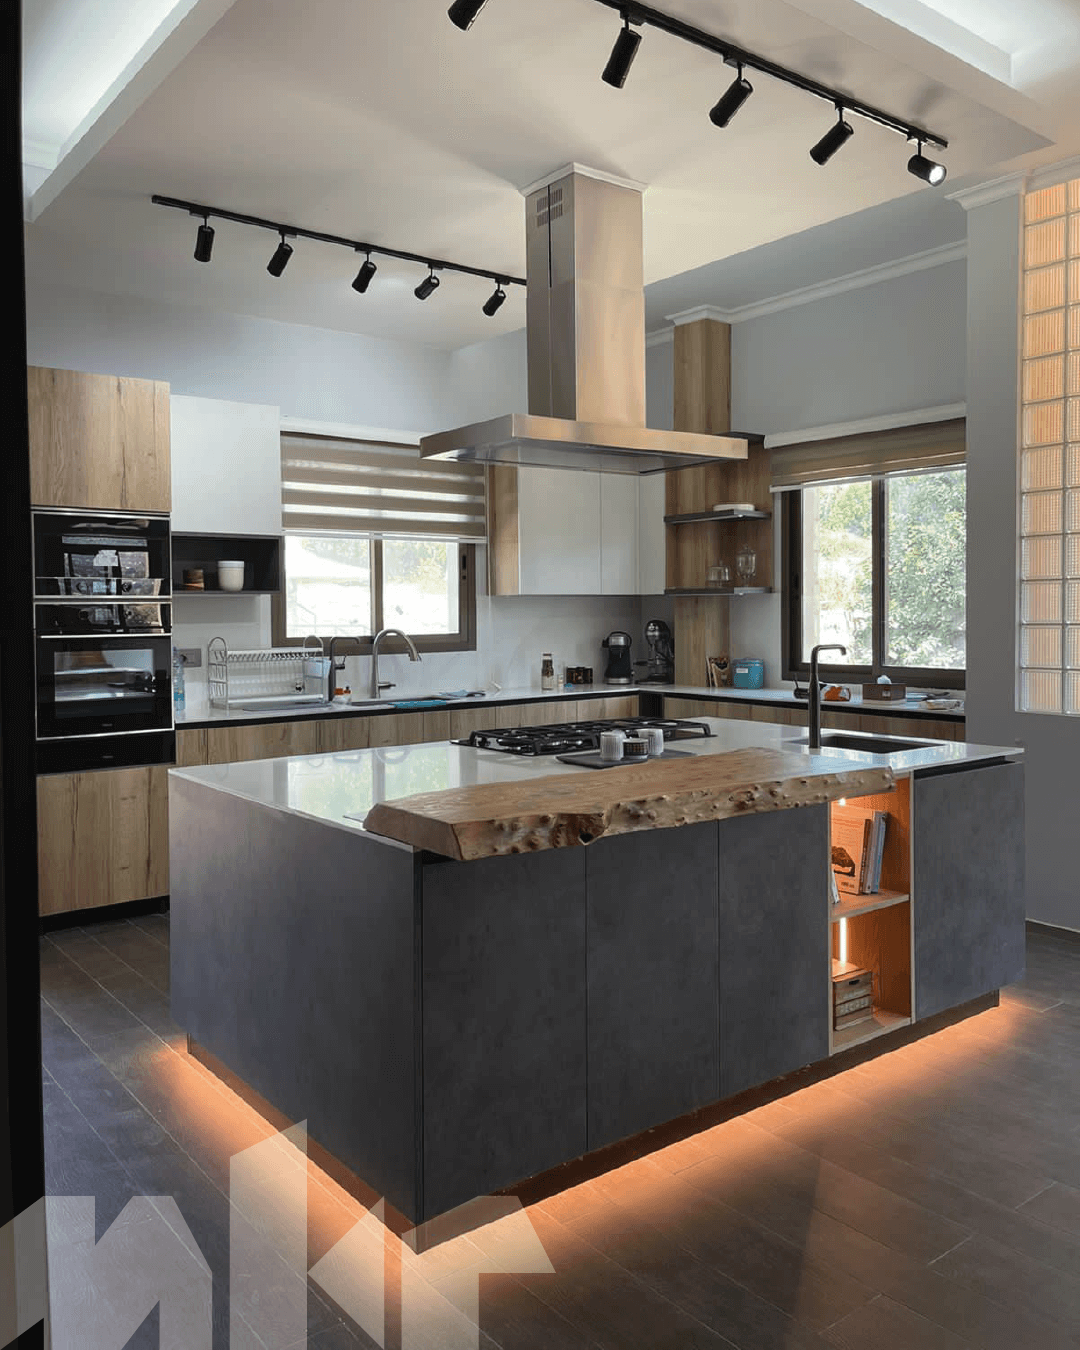
The family envisioned a kitchen that would serve as the heart of the home—a space where cooking, hosting, and everyday living naturally come together. They were looking for a warm yet contemporary atmosphere, combining the authenticity of natural materials with the precision and performance of a modern kitchen.
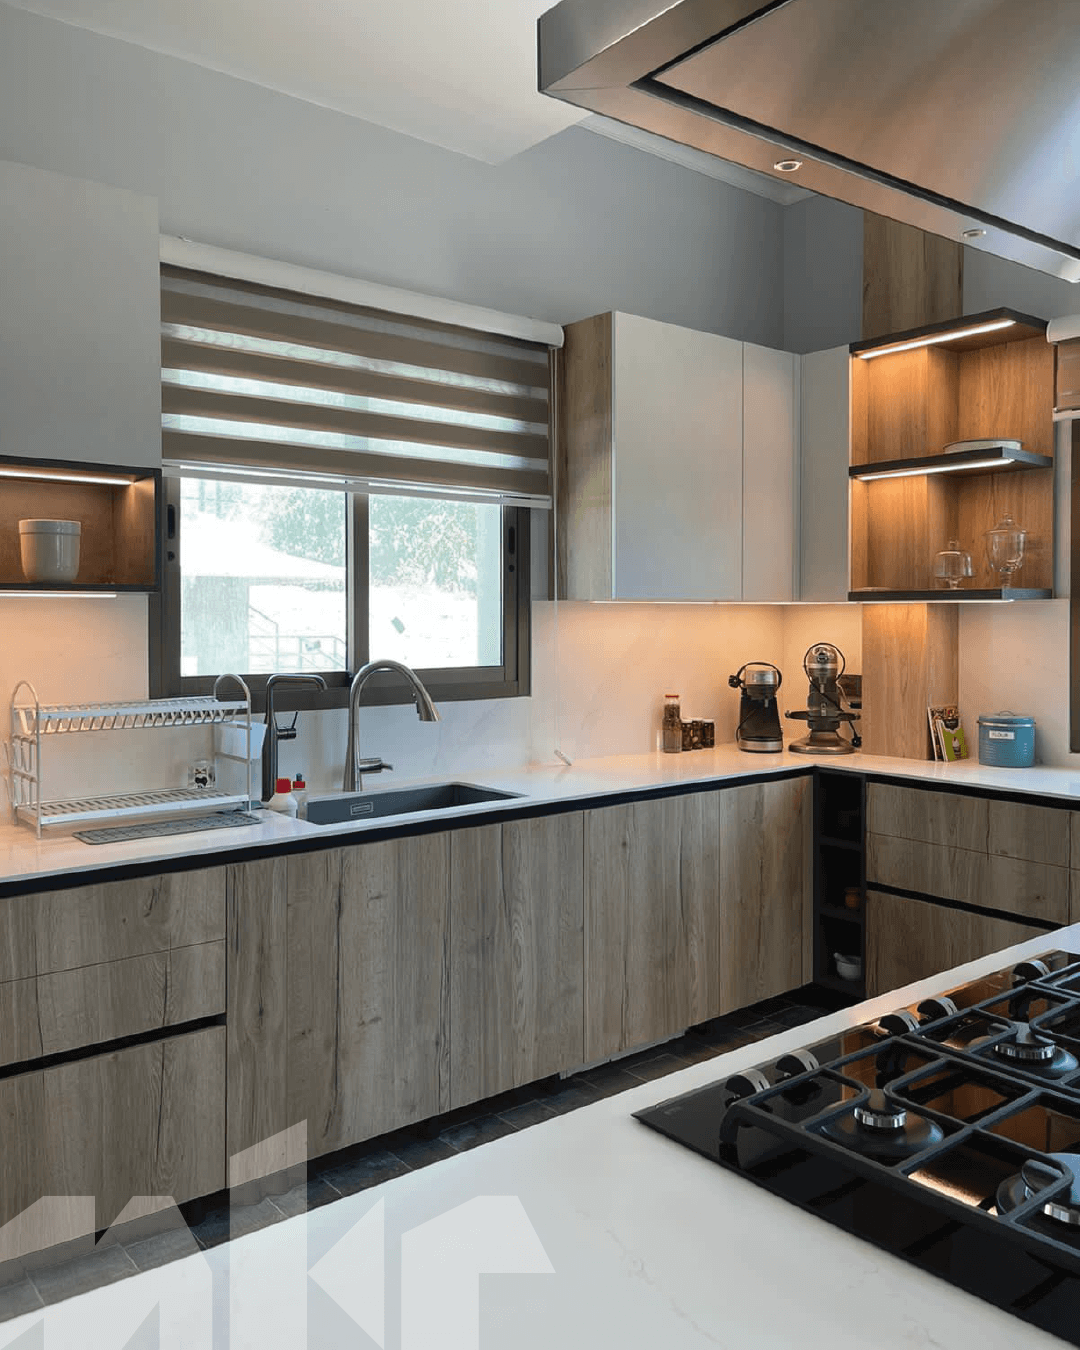
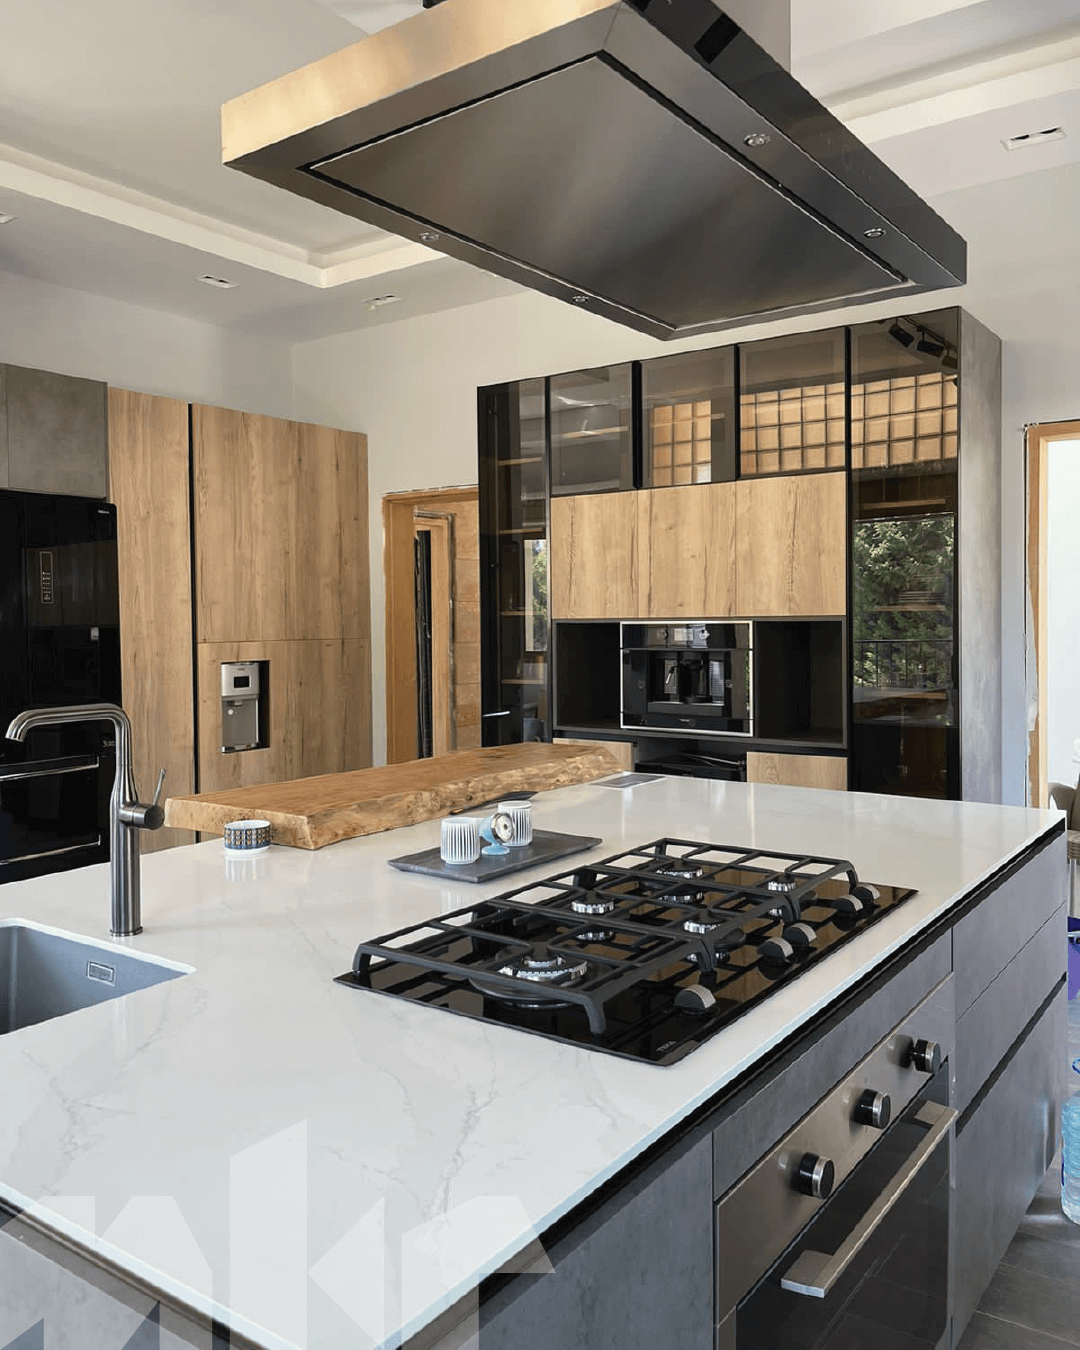
Meker translated this vision into a balanced composition where wood, matte finishes, and stone surfaces coexist seamlessly. The layout was carefully planned to enhance flow and interaction, while maintaining clear functional zones for cooking, preparation, and storage. Every element was designed to feel intentional, timeless, and effortless—reflecting both the family’s lifestyle and the architectural character of the home.
Design Highlights
* Central island conceived as a social and functional hub, combining preparation, cooking, and casual seating
* Natural wood fronts paired with dark matte elements for warmth and contrast
* Slim stone worktops emphasizing clean lines and material continuity
* Integrated appliances and concealed storage for a calm, uncluttered aesthetic
* Custom display niches with integrated lighting to add depth and character
* Architectural lighting strategy enhancing textures, volumes, and usability
* Precision detailing and bespoke joinery, fully designed and manufactured by Meker